ADU, addition and garage conversion drawings, explained
Adding living space is one of the most closely reviewed residential permits. The city checks zoning (setbacks, lot coverage, height), building code (egress, ceiling height, insulation, fire separation), and structure (foundation, framing, and how the new work ties into the old).
We prepare the complete set for homeowners, builders and designers: floor plans and elevations, foundation and framing, electrical, plumbing and mechanical layouts, and the details that connect new to existing. One team draws it all, so the sheets agree with each other.
Projects we draw
- Detached ADUs and backyard cottages, including tiny houses and container ADUs
- Attached ADUs and in-law suites
- Room additions: bedrooms, bathrooms, family rooms, kitchens
- Second-story additions over existing homes or garages
- Garage conversions to living space, including slab, insulation, egress window and new utilities
What's in a typical addition drawing set
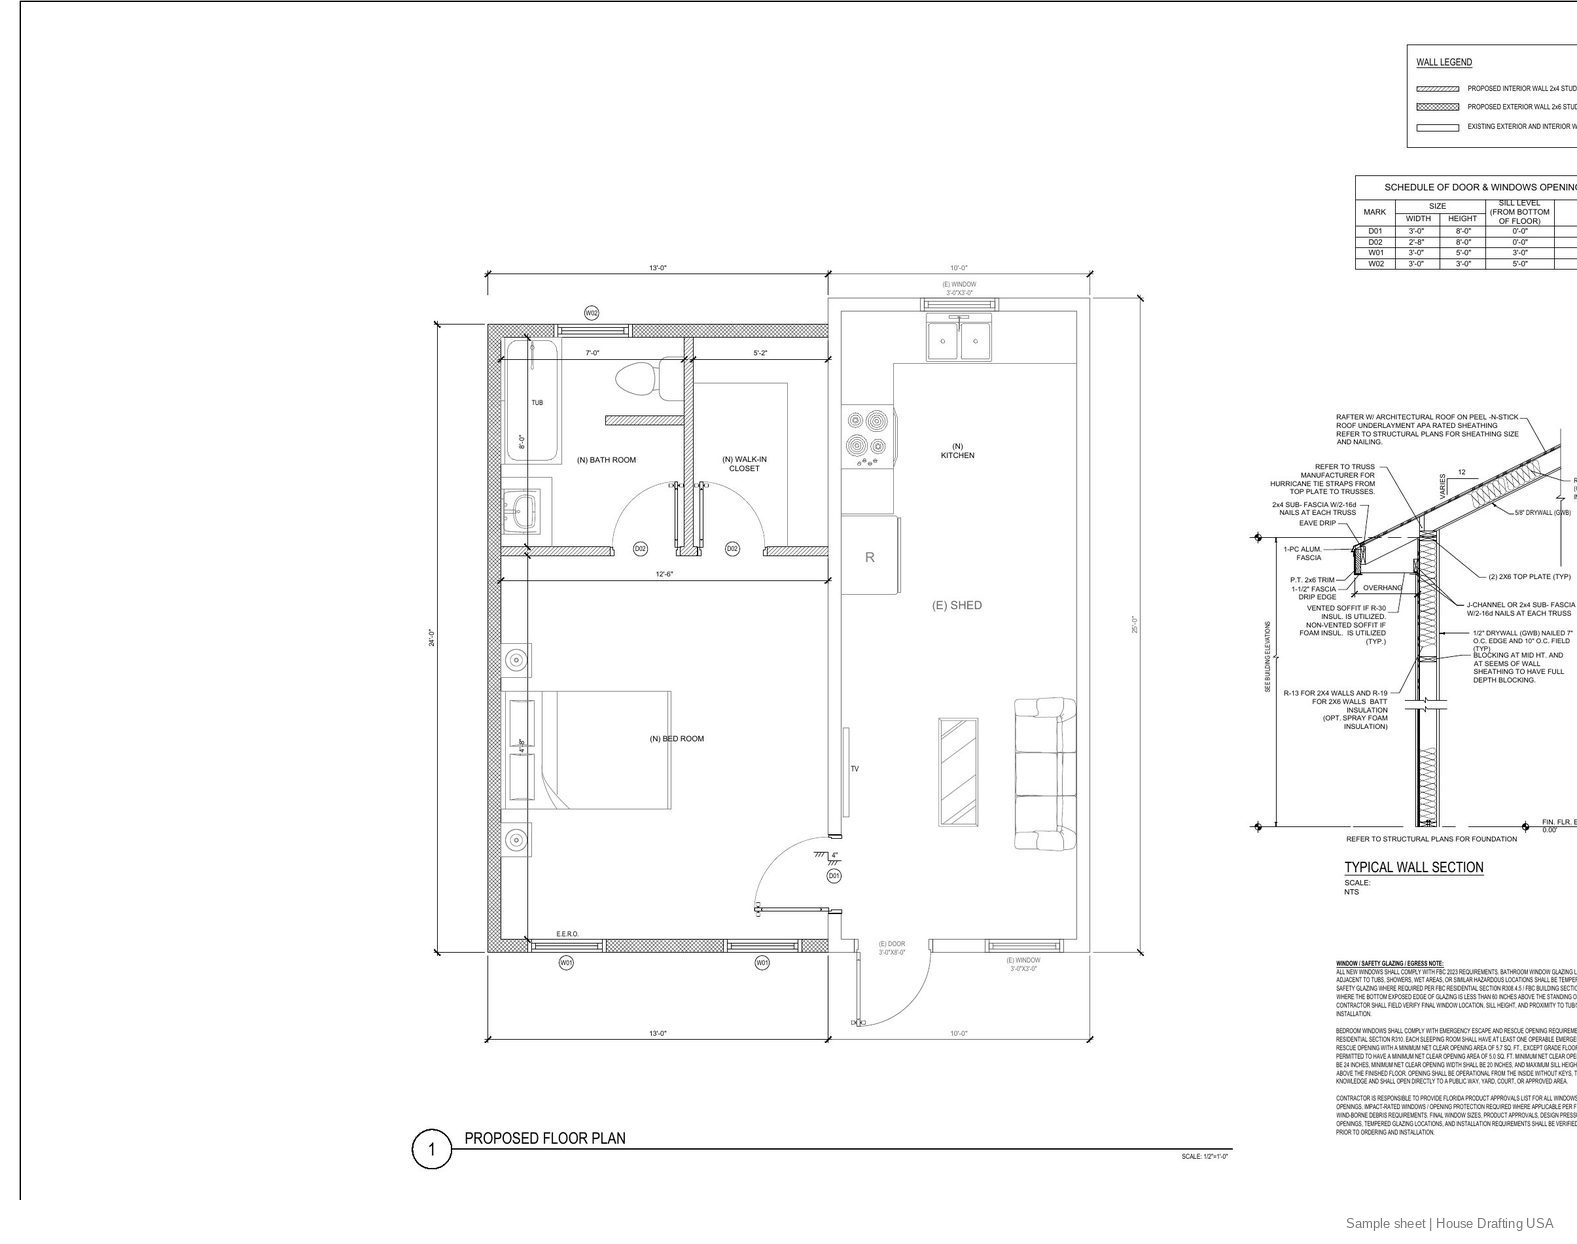
This list comes from the sample addition room shown below (17 sheets). ADUs and garage conversions follow the same structure.
| Sheet | Title | What it shows |
|---|---|---|
| A0.0 | Cover sheet | Project data, code summary, sheet index, vicinity and parcel maps |
| A0.1 | Site plan | Existing house and new addition on the survey, setbacks, lot coverage |
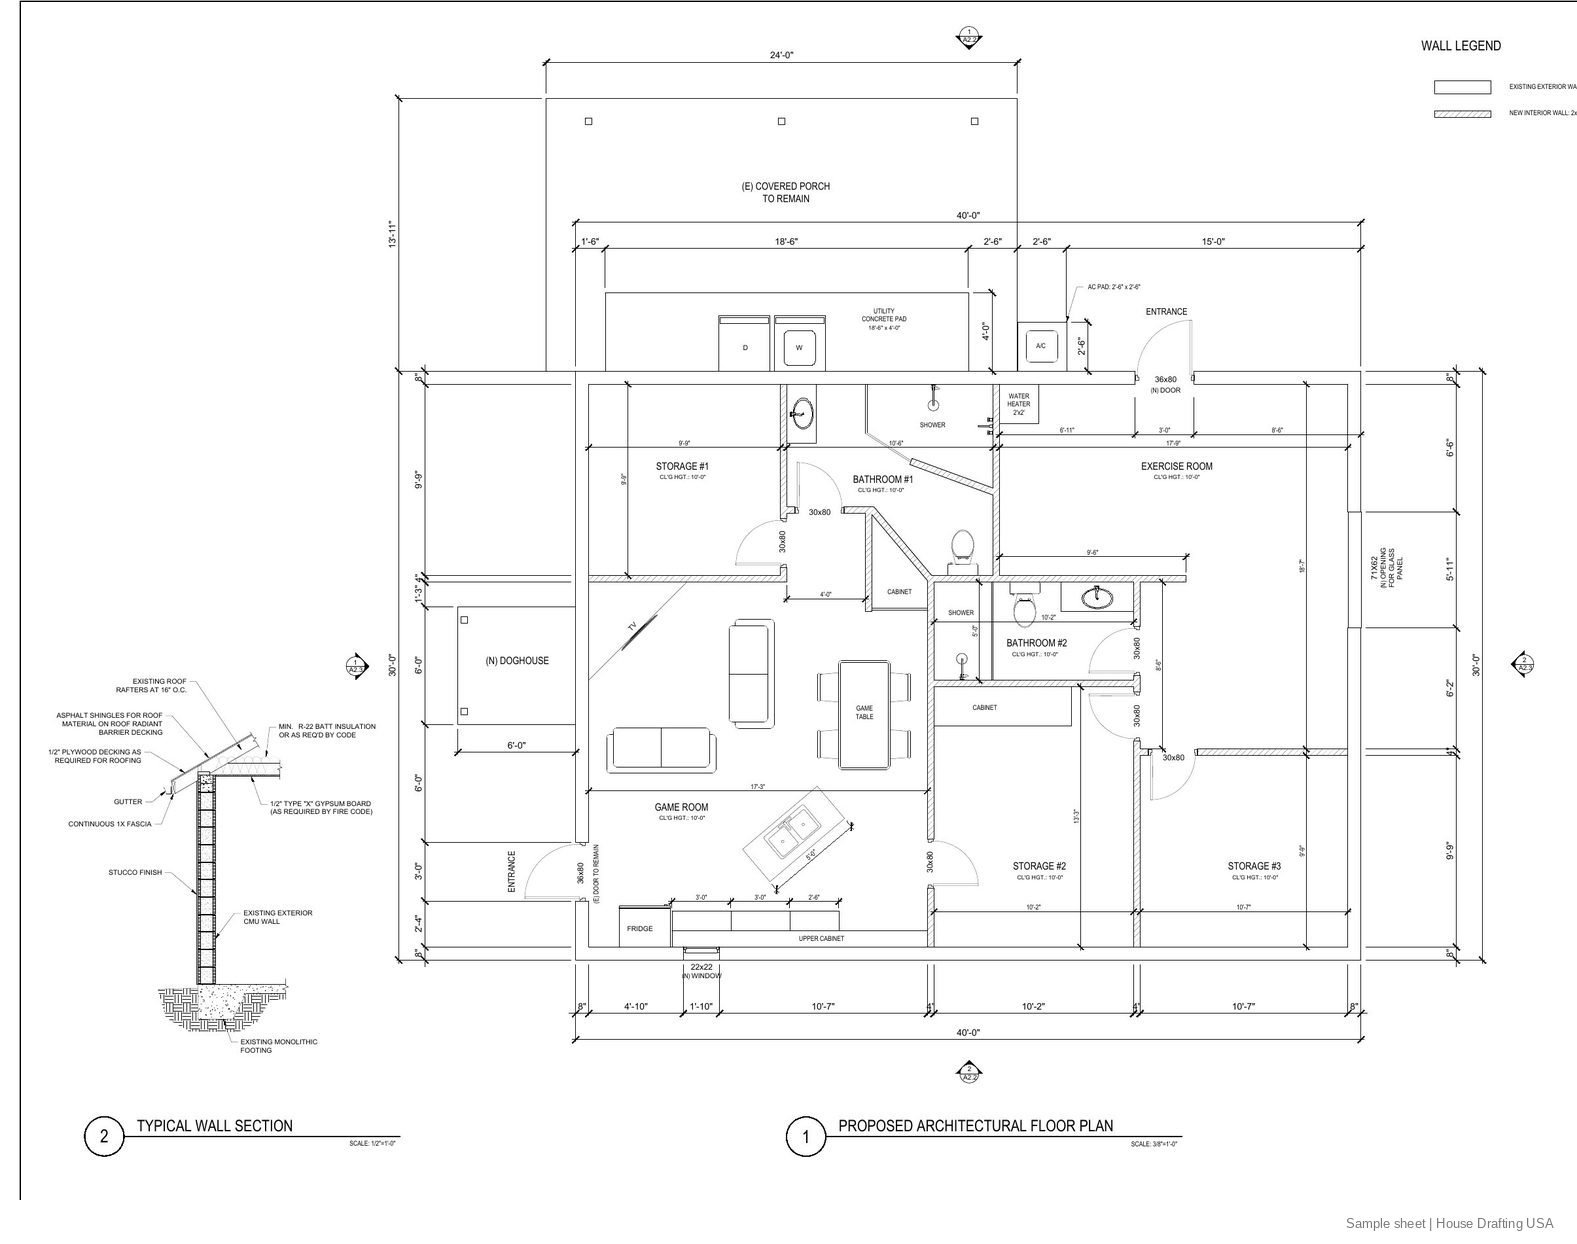
| A1.0 | Floor plan | Proposed layout with dimensions, room names, doors and windows, typical wall section |
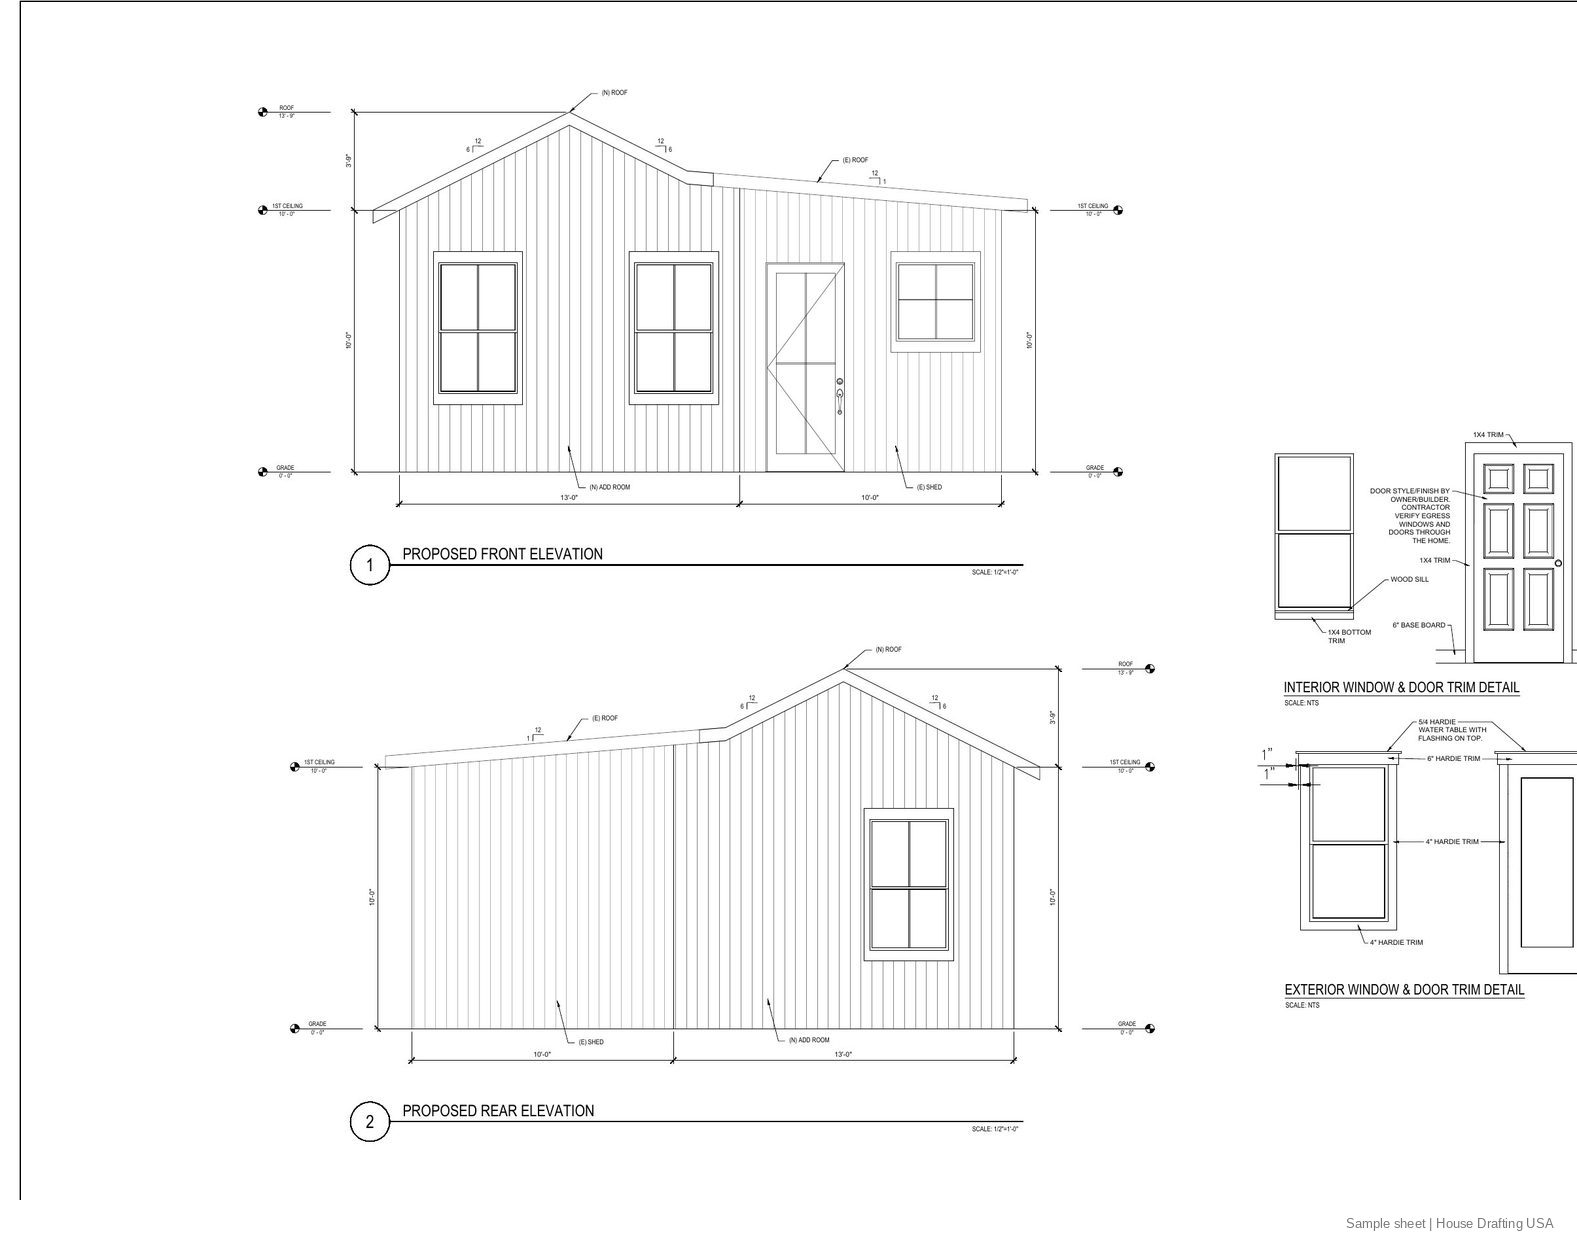
| A1.1–A1.3 | Elevations and roof plan | All four elevations, window and door details, roof slopes |
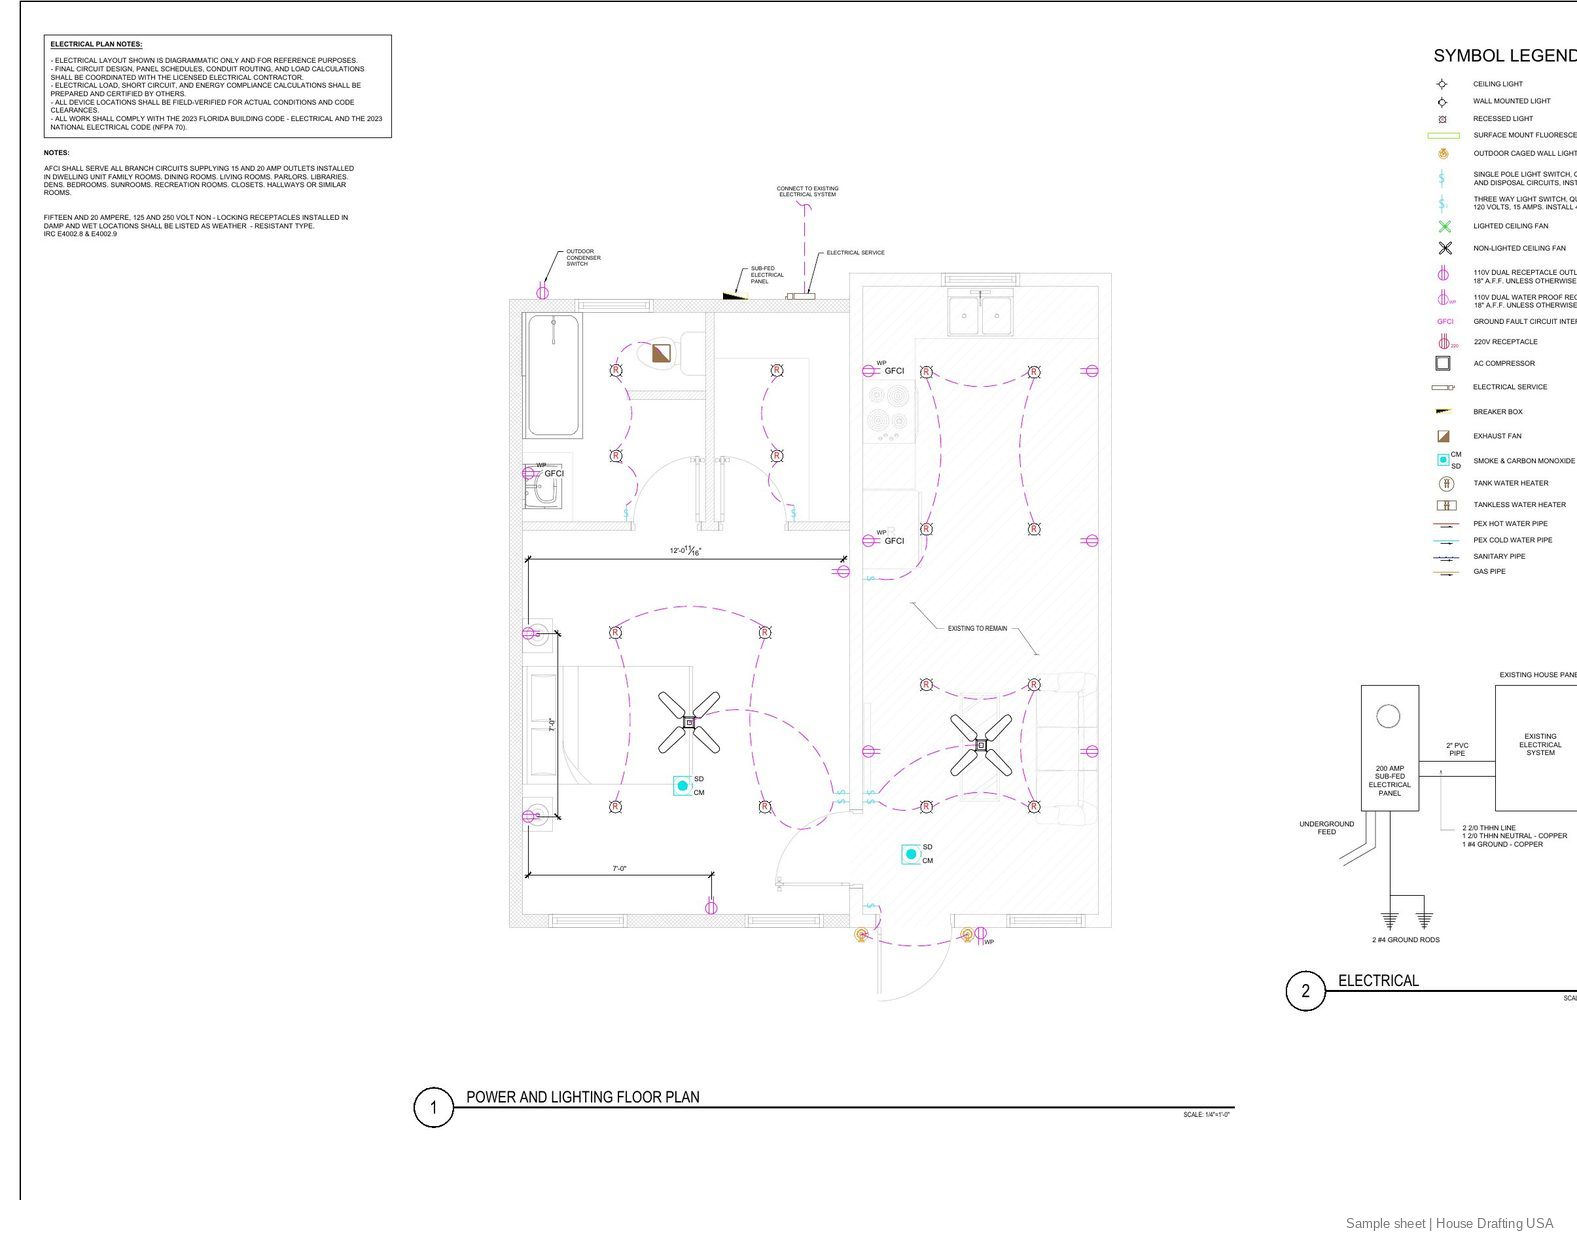
| E1.0 | Power and lighting plan | Outlets, switches, fixtures, smoke and CO detectors, panel notes |
| P1.0–P2.0 | Plumbing plans | Water supply and sanitary/vent layout with fixture schedule |
| M1.0 | Mechanical plan | HVAC equipment, ducts or mini-split heads, exhaust fans |
| S0.0 | Structural notes | Design loads, materials, wind design data |
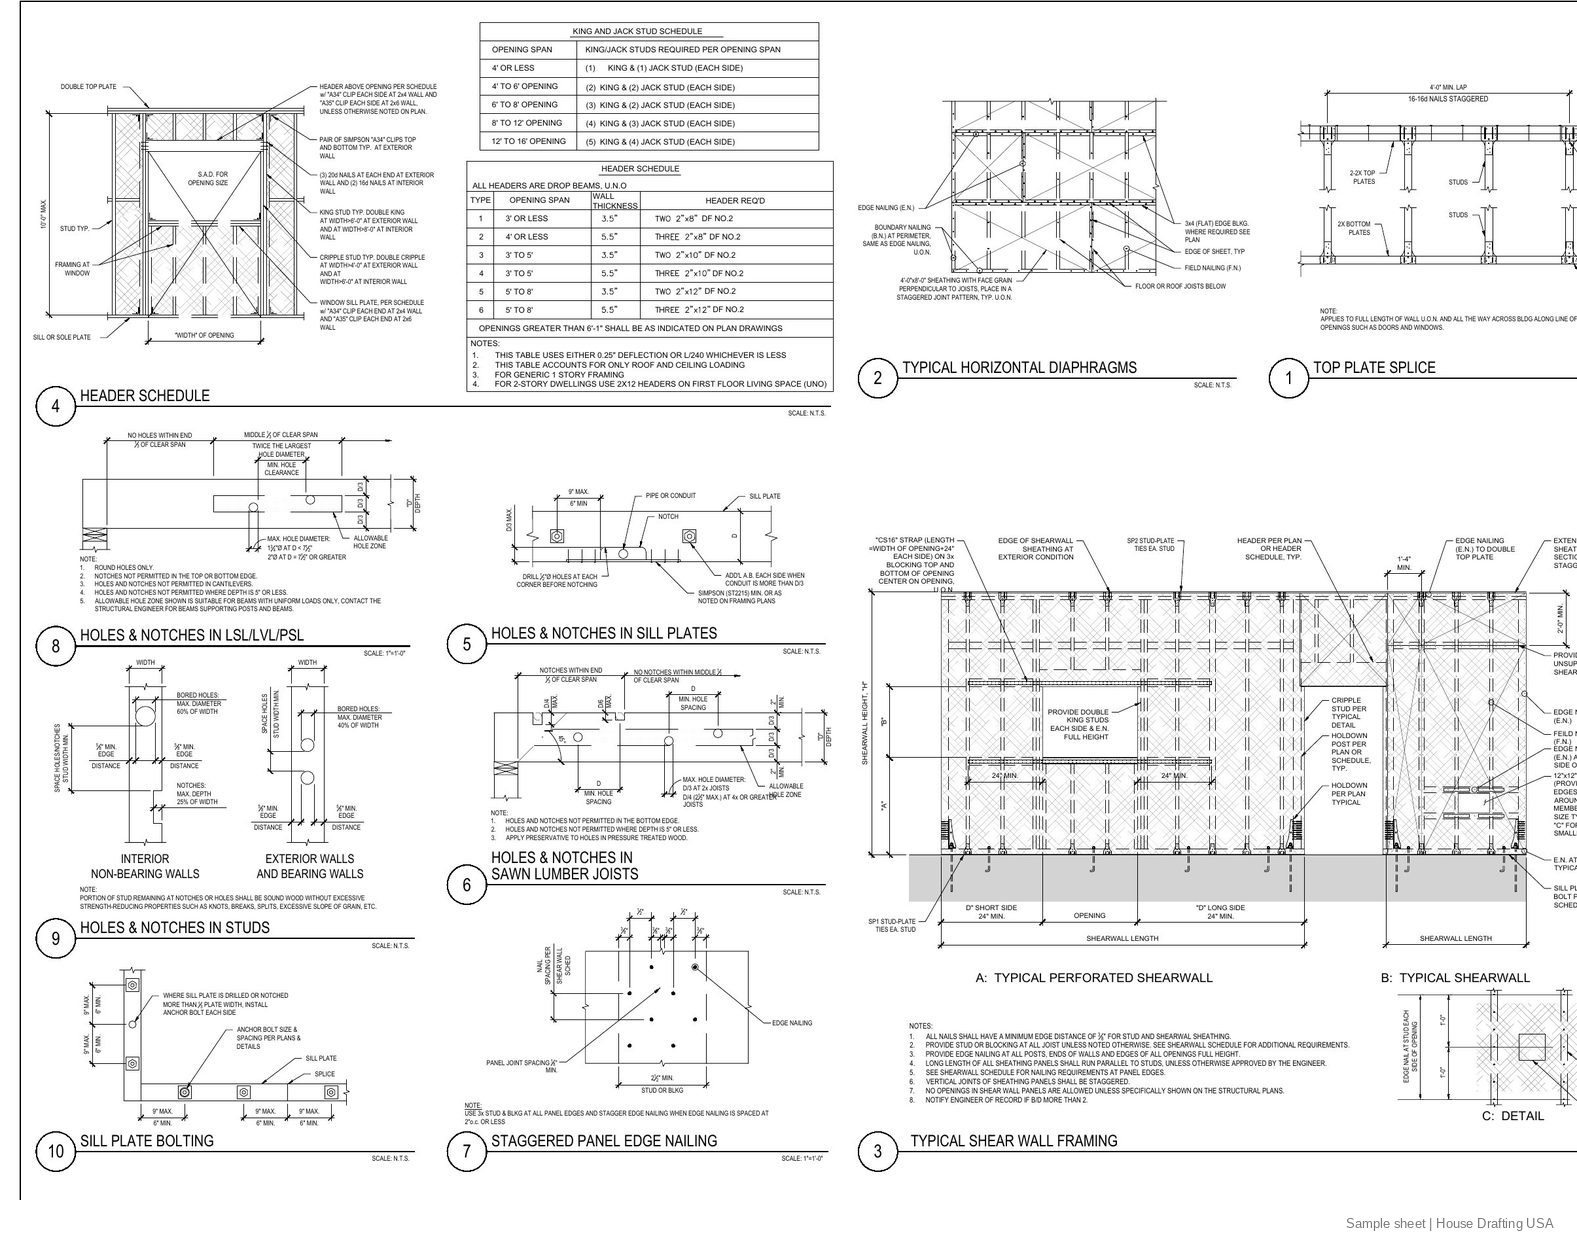
| S1.0–S3.0 | Foundation, roof framing and shear walls | Footings and slab, rafters or trusses, header sizes, braced wall lines |
| S4.0–S6.0 | Structural details | New-to-existing connections, hold-downs, lintels, nailing schedules |
Energy compliance forms (REScheck or Title 24) can be added when your city requires them.
Design basis
We design to the codes your jurisdiction has adopted and the wind, snow and seismic loads at your address.
- Codes
- IRC, IBC, Florida Building Code as adopted
- Loads
- ASCE 7 wind, snow and seismic for your site
- Framing
- Wood frame, CMU, ICF or steel-container construction
- Energy
- REScheck or Title 24 forms on request
- MEP
- Electrical, plumbing and mechanical layouts on the same base plan
- Existing house
- Tie-in details where new framing meets the old
Why addition and ADU permits get sent back, and how we avoid it
- Zoning numbers missing. We show setbacks, height and lot coverage on the site plan.
- Egress not shown. Bedroom window sizes and sill heights are dimensioned.
- Sheets that disagree. Architectural, structural and MEP sheets are drawn on the same base plan by one team.
- No tie-in detail. We detail how the new roof, walls and foundation connect to the existing house.
- Garage slab issues. For conversions we address slab height, moisture barrier, insulation and the old garage door opening.
What affects the price and timeline
Every quote is fixed and written for your project, so you know the full cost before we start. We reply within 24 hours of receiving your request.
- Floor area and number of stories
- New build, conversion of existing space, or addition to an existing home
- Whether you need MEP and energy forms, or architectural and structural only
- How much existing information you have: survey, old plans, photos
If your city sends plan-review comments on our drawings, we revise them and answer the comments. That is part of the job, not an extra.