Pool and pool deck drawings, explained
A pool permit covers more than the pool shell. The city checks where the pool sits on the lot, how deep it is, how the walls and floor are built, where the equipment goes, how water is circulated and drained, and how children are kept out.
We prepare the full package for homeowners and pool builders: site plan, pool plan and sections, structural details, equipment and plumbing layout, and the barrier, gate and alarm details the swimming pool code requires. For raised pools and container pools we also design the deck and framing around them.
Projects we draw
- In-ground concrete pools and spas, including steps, benches and tanning ledges
- Shipping-container pools, 20 and 40 foot, in-ground, partly buried or above ground
- Above-ground pool decks with stairs and guards
- Pool decks with pergolas or covered areas
- Pool barriers: fences, gates, door alarms and safety covers
What's in a typical pool drawing set
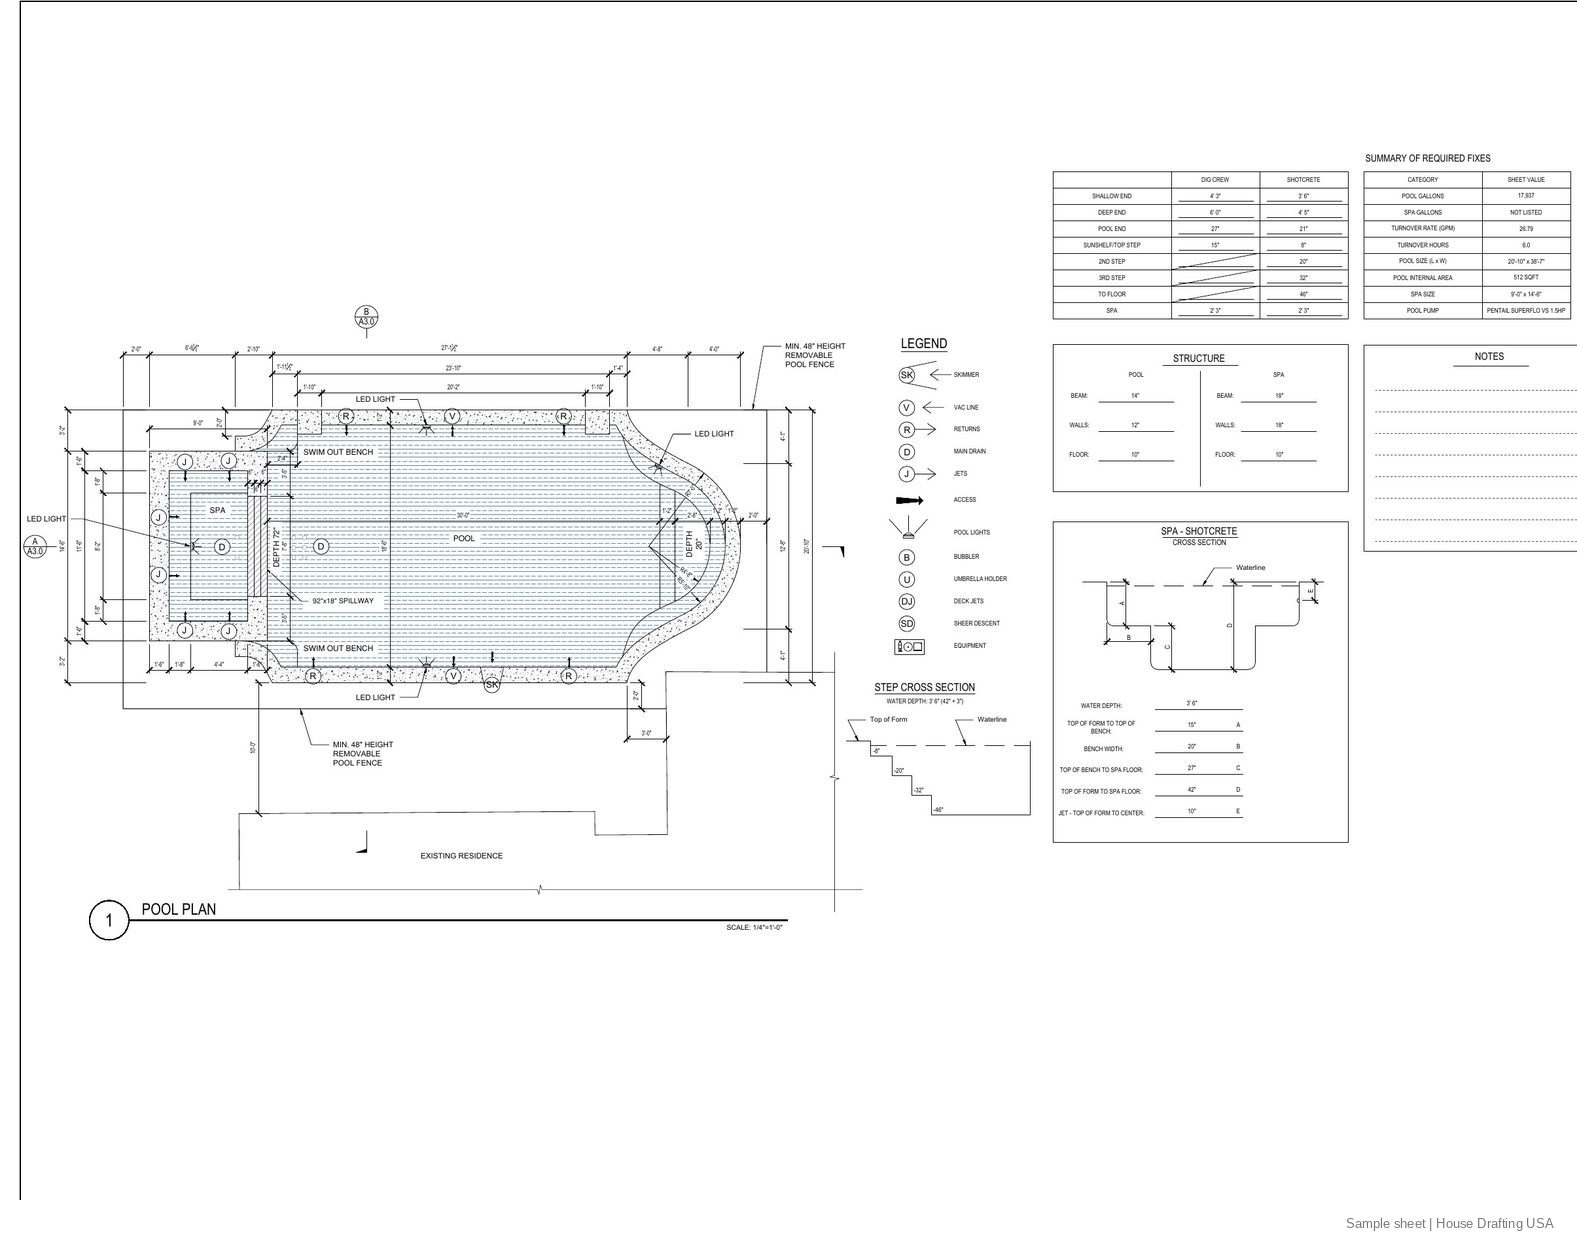
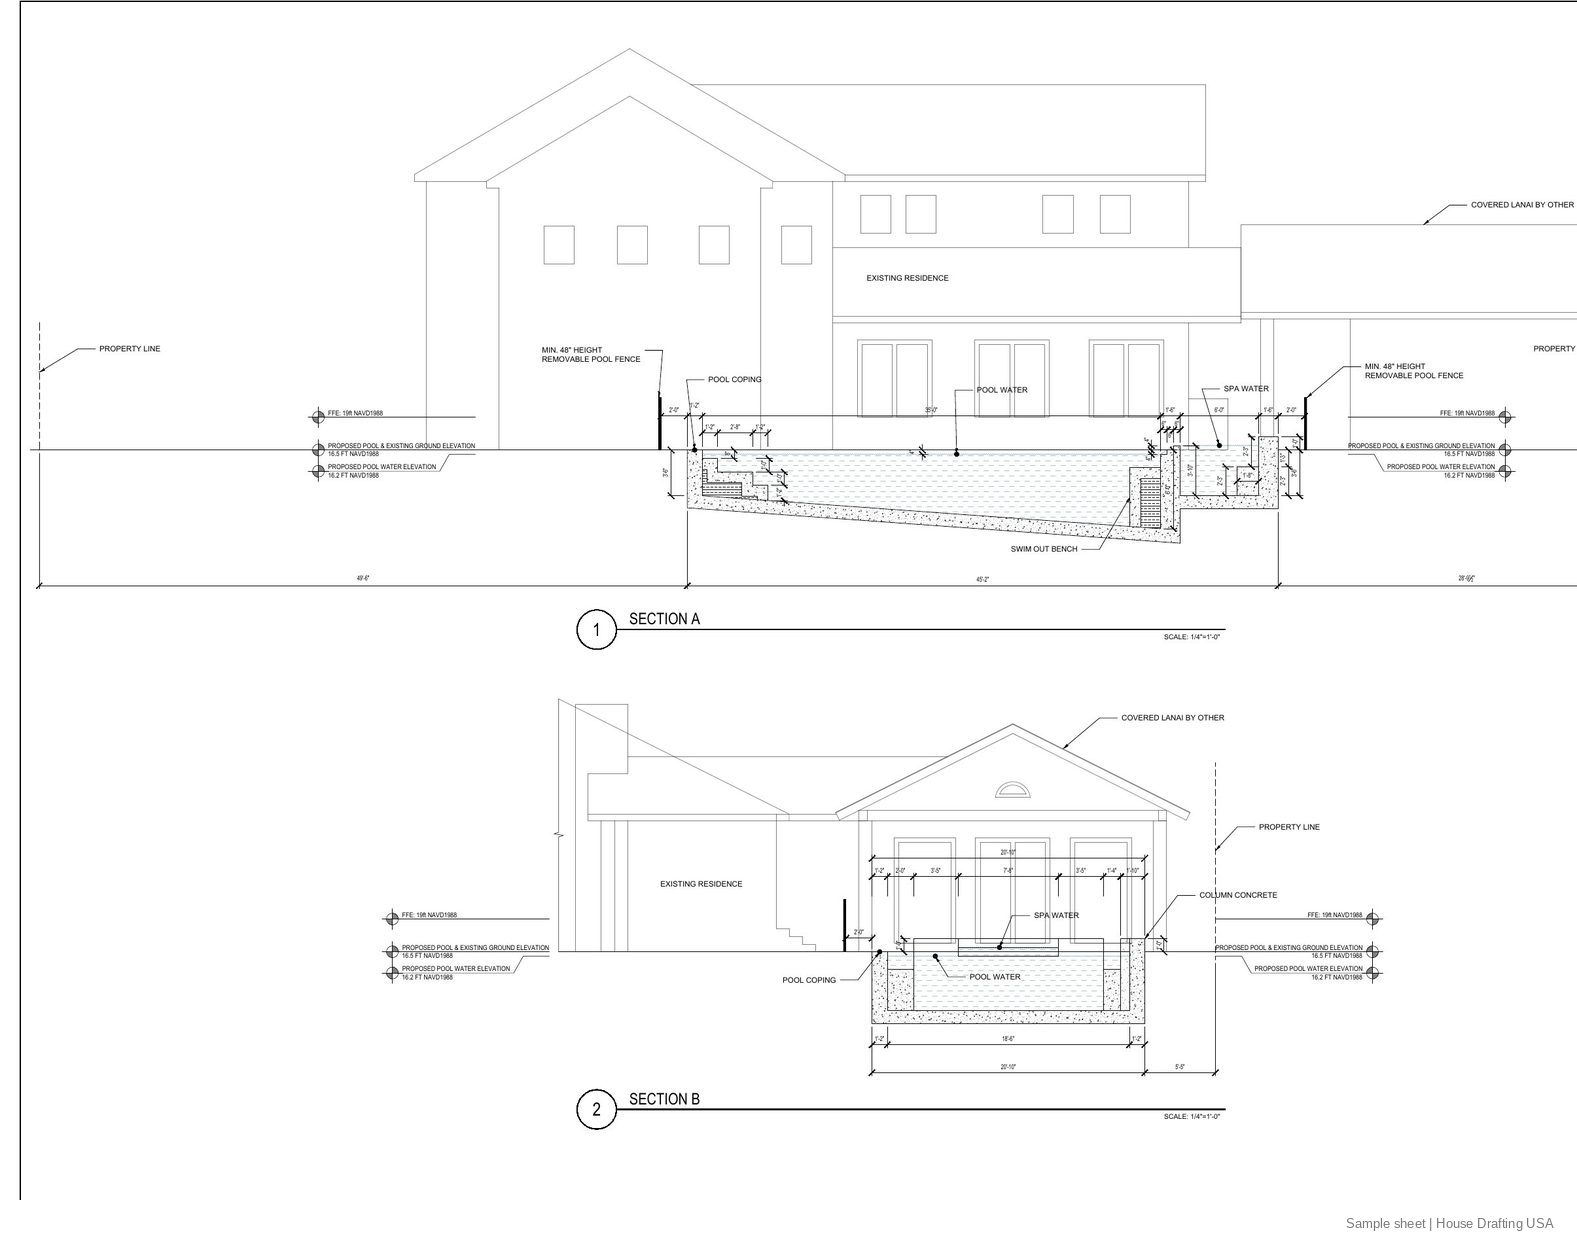
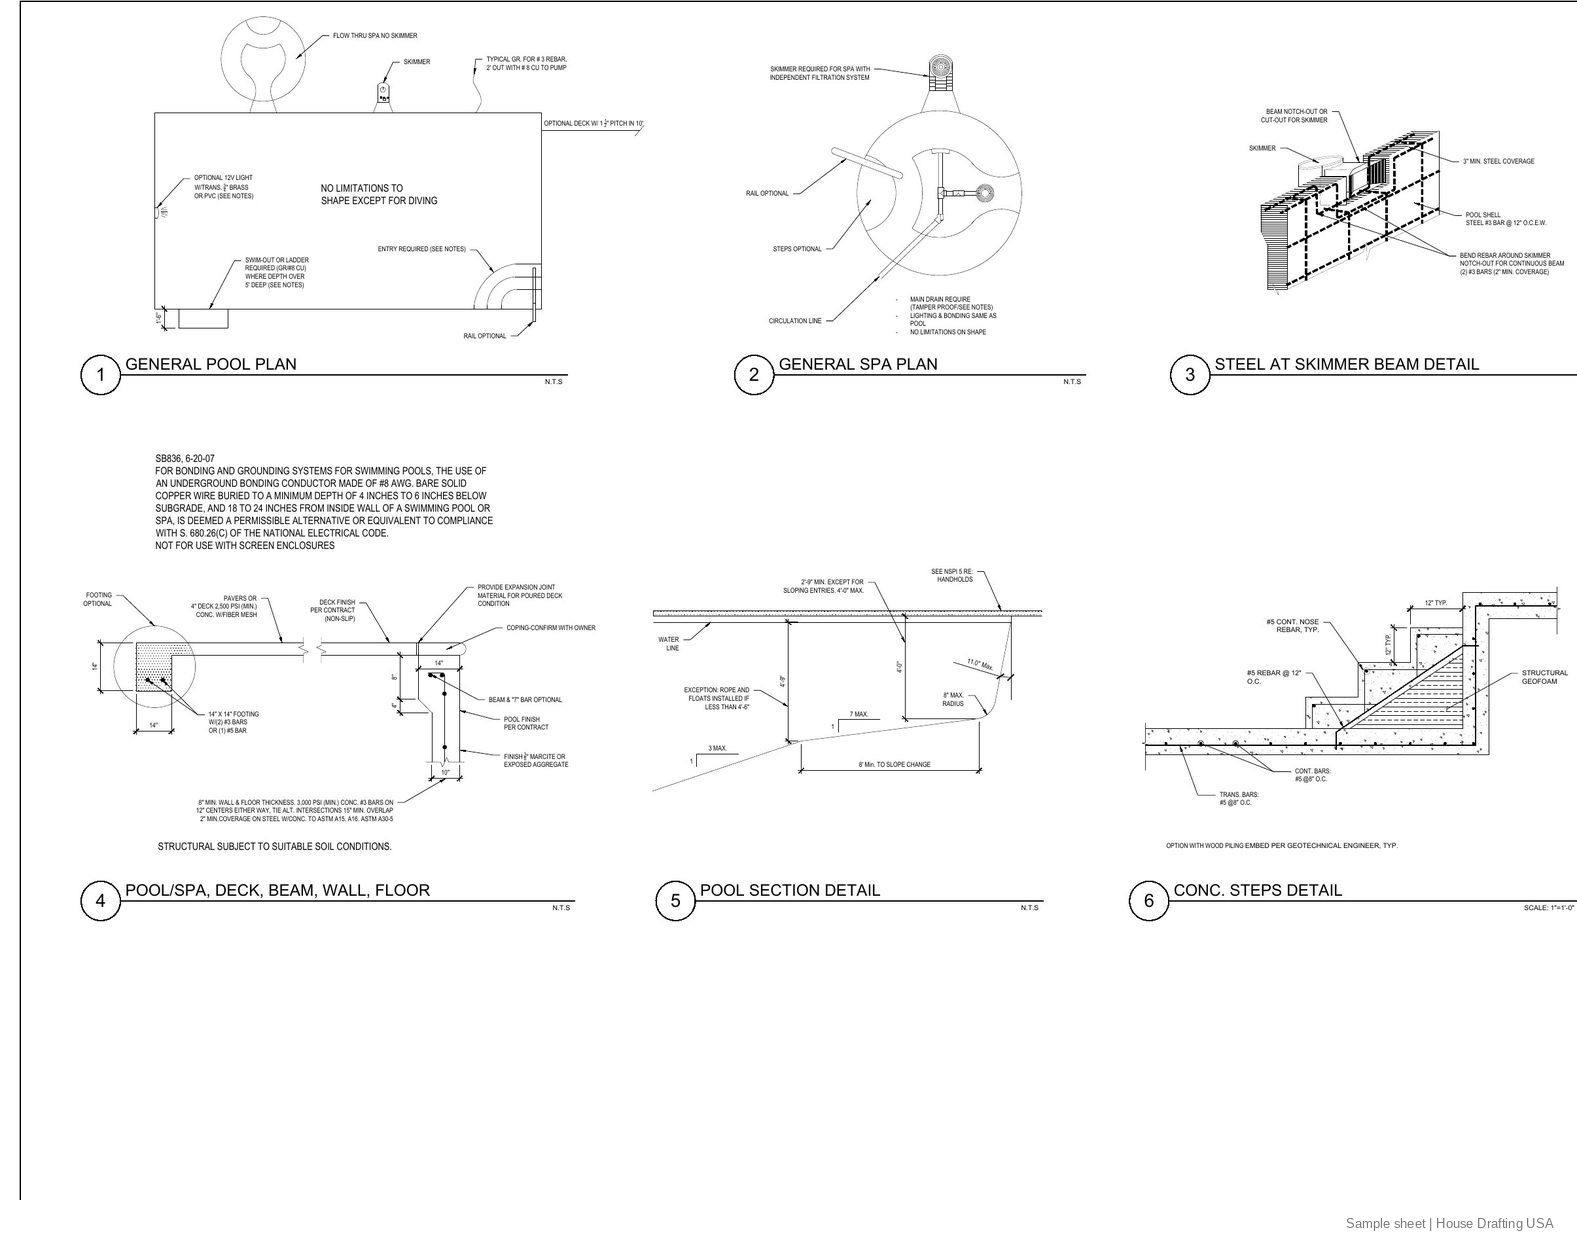
From the sample in-ground pool shown below (six sheets).
| Sheet | Title | What it shows |
|---|---|---|
| A0.0 | General notes | Codes, materials, construction notes, location map |
| A1.0 | Site plan | Pool on the lot with setbacks, equipment pad, barrier location, survey data |
| A2.0 | Pool plan | Dimensions, depths, steps, benches, drains and returns, data tables |
| A3.0 | Pool sections | Longitudinal and cross sections through the pool and house |
| A4.0 | Equipment and plumbing plan | Pump, filter, heater, piping layout and equipment specs |
| D1.0 | Details | Bond beam, coping, steps, deck and beam wall, structural reinforcement |
Design basis
Pools are governed by the swimming pool code in addition to the building code.
- Codes
- ISPSC, IRC/IBC, Florida Building Code as adopted
- Concrete
- f'c 3,000 psi minimum, rebar sized for soil and depth
- Barriers
- 48 in. minimum fence height, self-closing, self-latching gates
- Drains
- Anti-entrapment main drain covers and dual drains as required
- Equipment
- Variable-speed pump and heater specs on the plan
- Decks
- Wood or composite framing sized like any elevated deck
Why pool permits get sent back, and how we avoid it
- Barrier not detailed. We show fence height, gate hardware and any door alarms.
- Setbacks from house, lot lines or septic. All distances are dimensioned on the site plan.
- Structural reinforcement unclear. Wall and floor reinforcing are shown in sections and details.
- Equipment not specified. Pump, filter and heater are listed with specs.
What affects the price and timeline
Every quote is fixed and written for your project, so you know the full cost before we start. We reply within 24 hours of receiving your request.
- Pool type: concrete, container, or above-ground with deck
- Size, shape and depth, and whether there's a spa
- Equipment and plumbing layout requirements
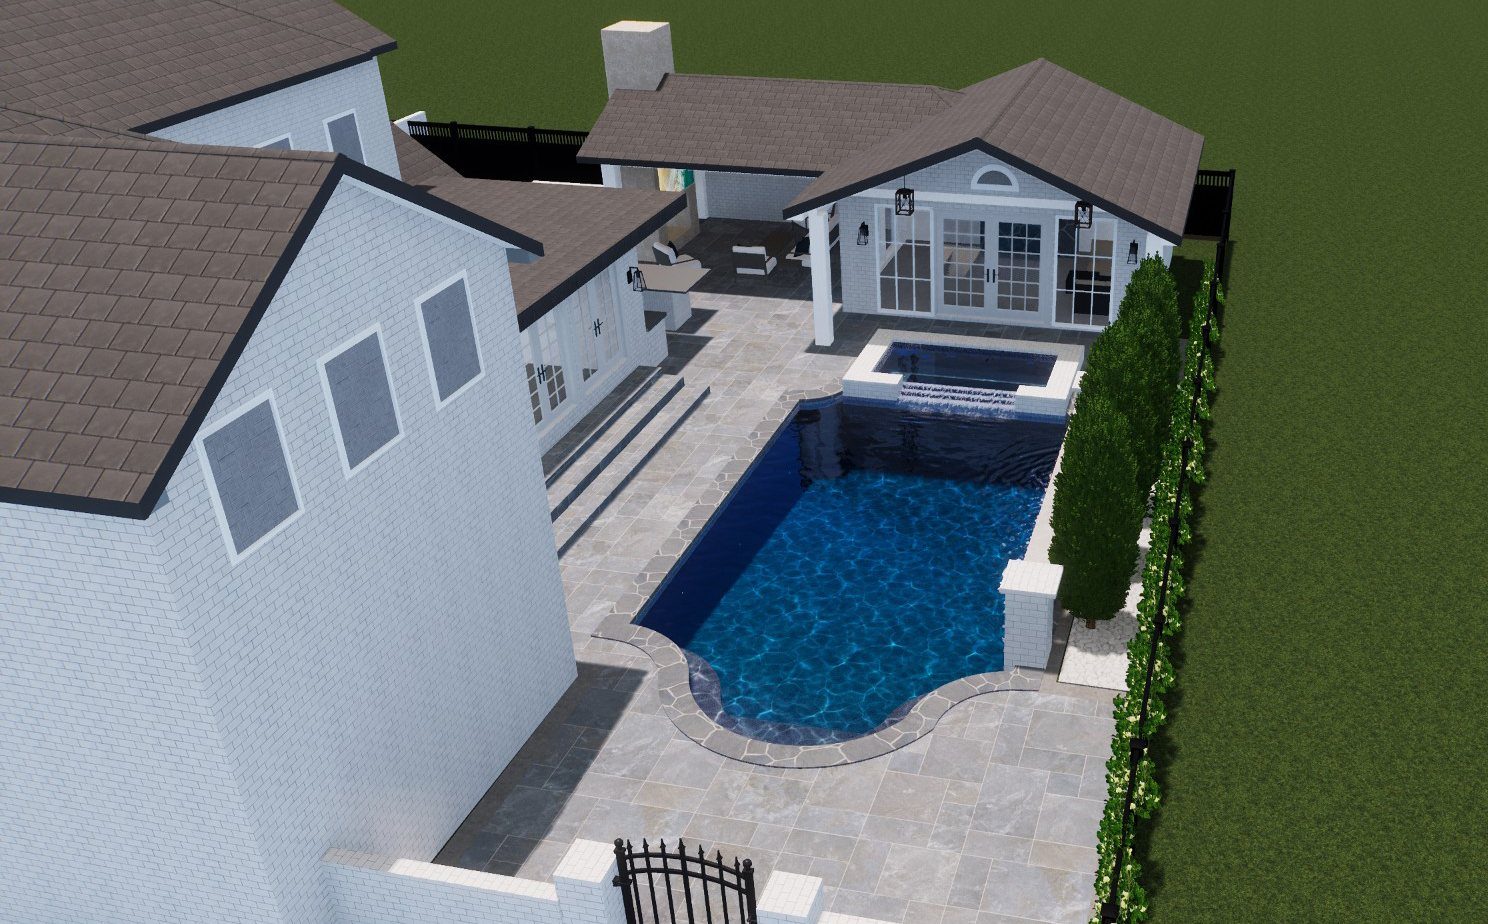
- 3D renderings, which some clients add for HOA approval
If your city sends plan-review comments on our drawings, we revise them and answer the comments. That is part of the job, not an extra.