New house and remodel drawings, explained
A new home permit is the largest residential set a city reviews. It covers the building's layout and appearance, its structure from foundation to roof, its electrical, plumbing and mechanical systems, and energy compliance.
We prepare the whole set, or the parts you need. Start from one of our house plans, your own design, or a sketch, and we'll turn it into drawings for your lot and your city. For remodels we draw the existing house first, then the changes.
Projects we draw
- Single-family homes in wood frame, CMU, ICF or steel
- Barndominiums and post-frame homes
- Shipping container homes
- Major remodels and renovations, including structural changes
- Our house plans adapted to your lot, code and wind or snow zone
What's in a typical new house drawing set
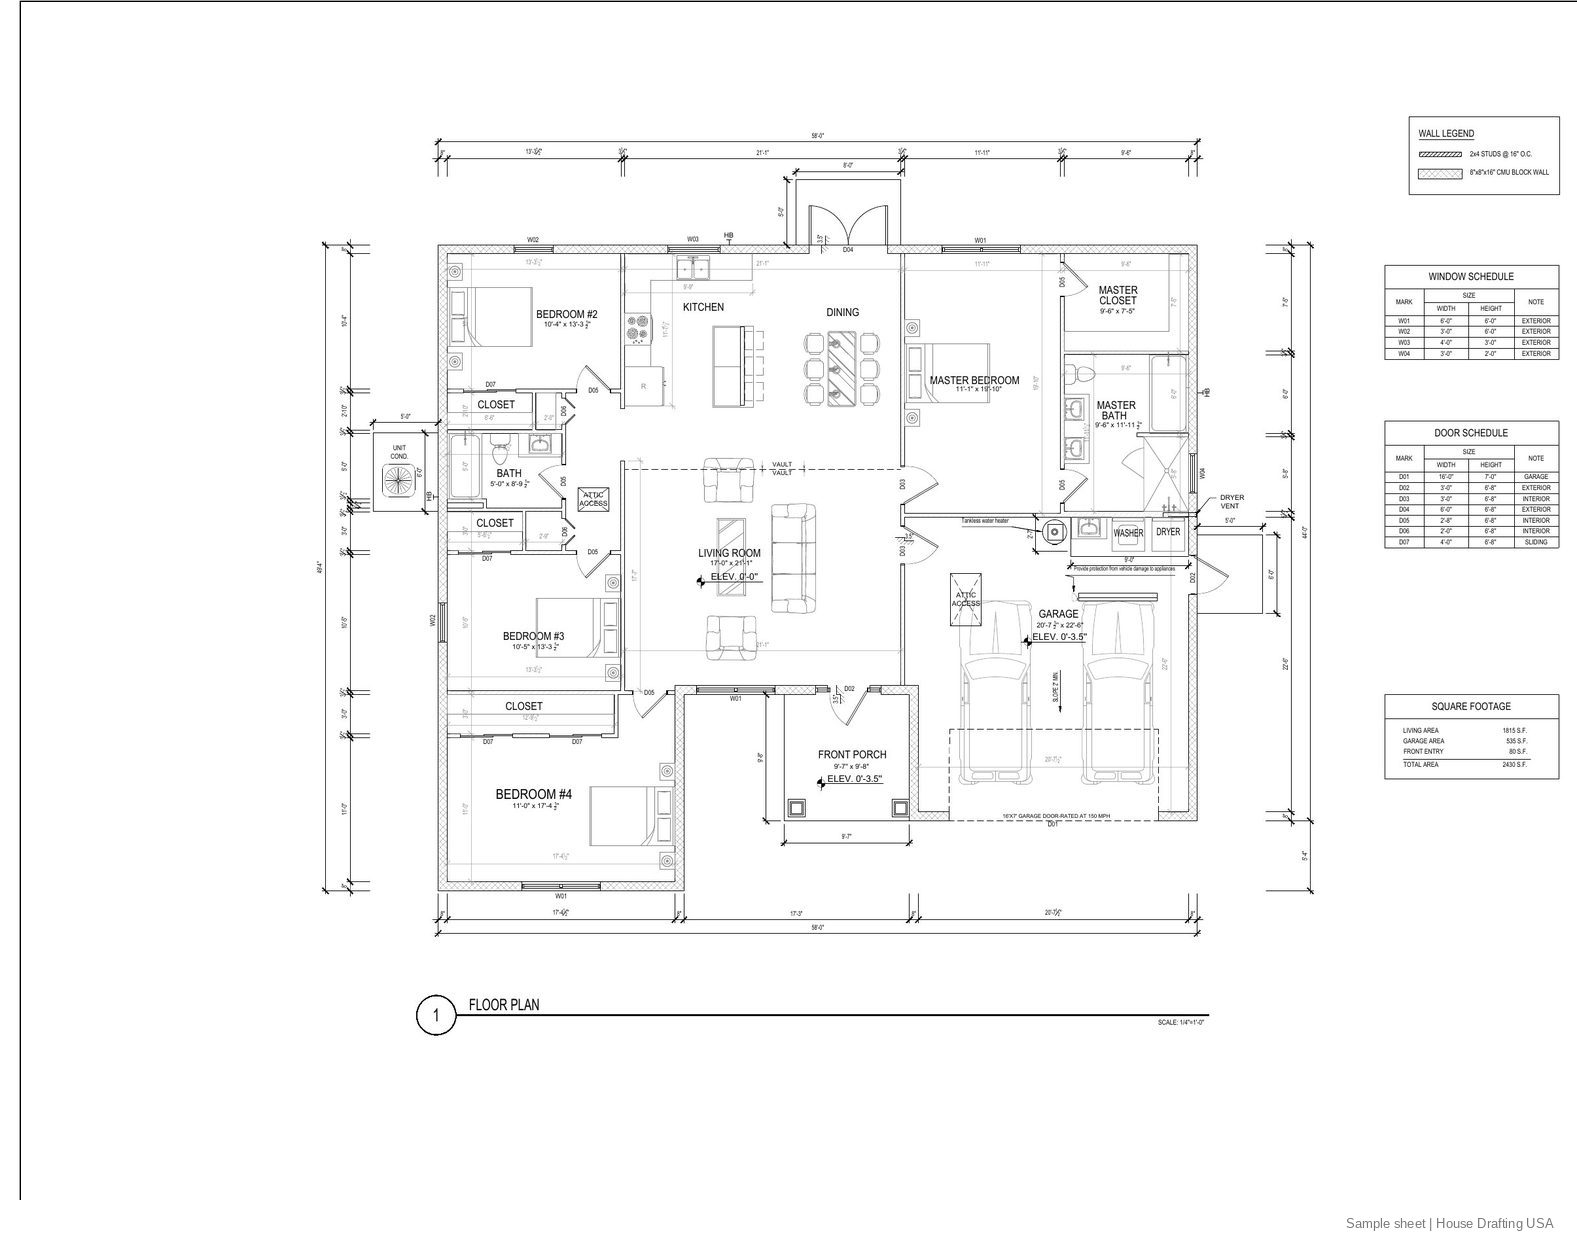
From the sample new residential build shown below (14 sheets).
| Sheet | Title | What it shows |
|---|---|---|
| S0.0 | Structural notes | Codes, loads, materials, wind design data, location map |
| A1.0 | Floor plan | Rooms, dimensions, doors, windows, schedules |
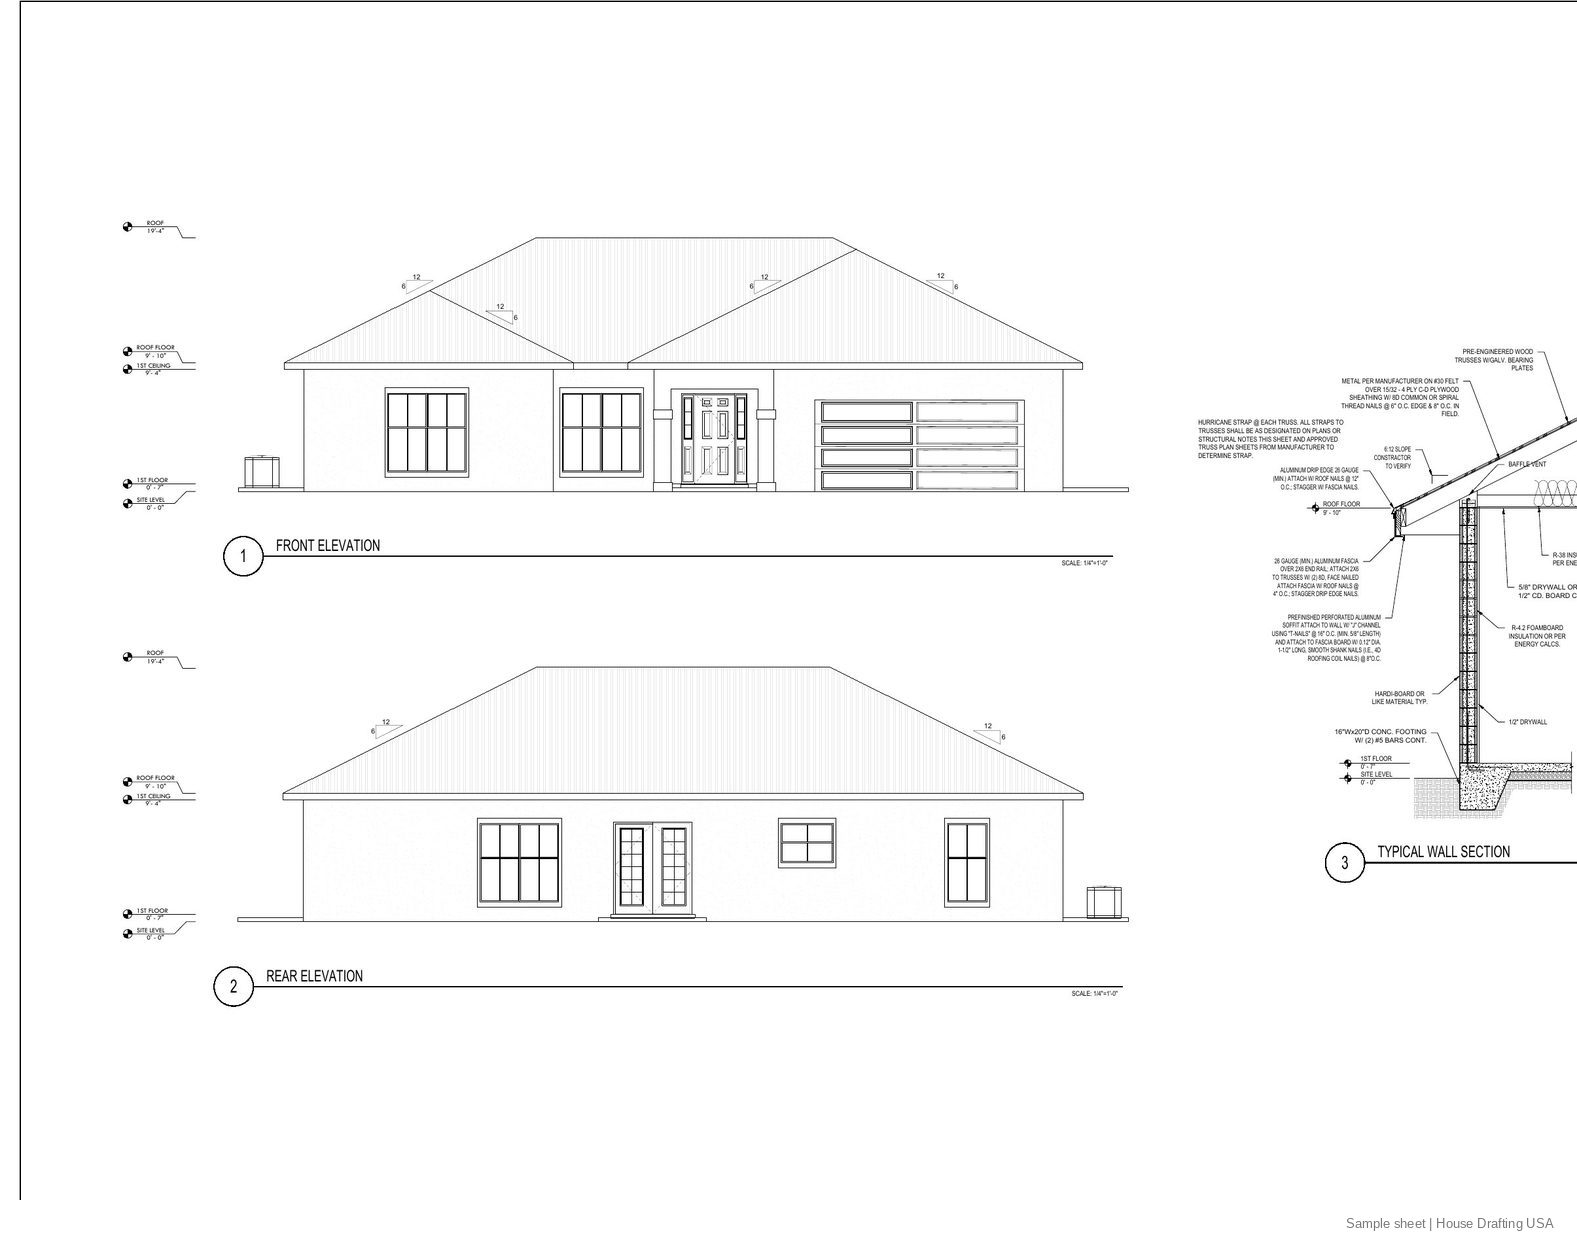
| A2.0–A3.0 | Elevations | All four sides, roof pitches, finishes, typical wall section |
| A4.0 | Roof plan | Slopes, ridges, valleys, drainage |
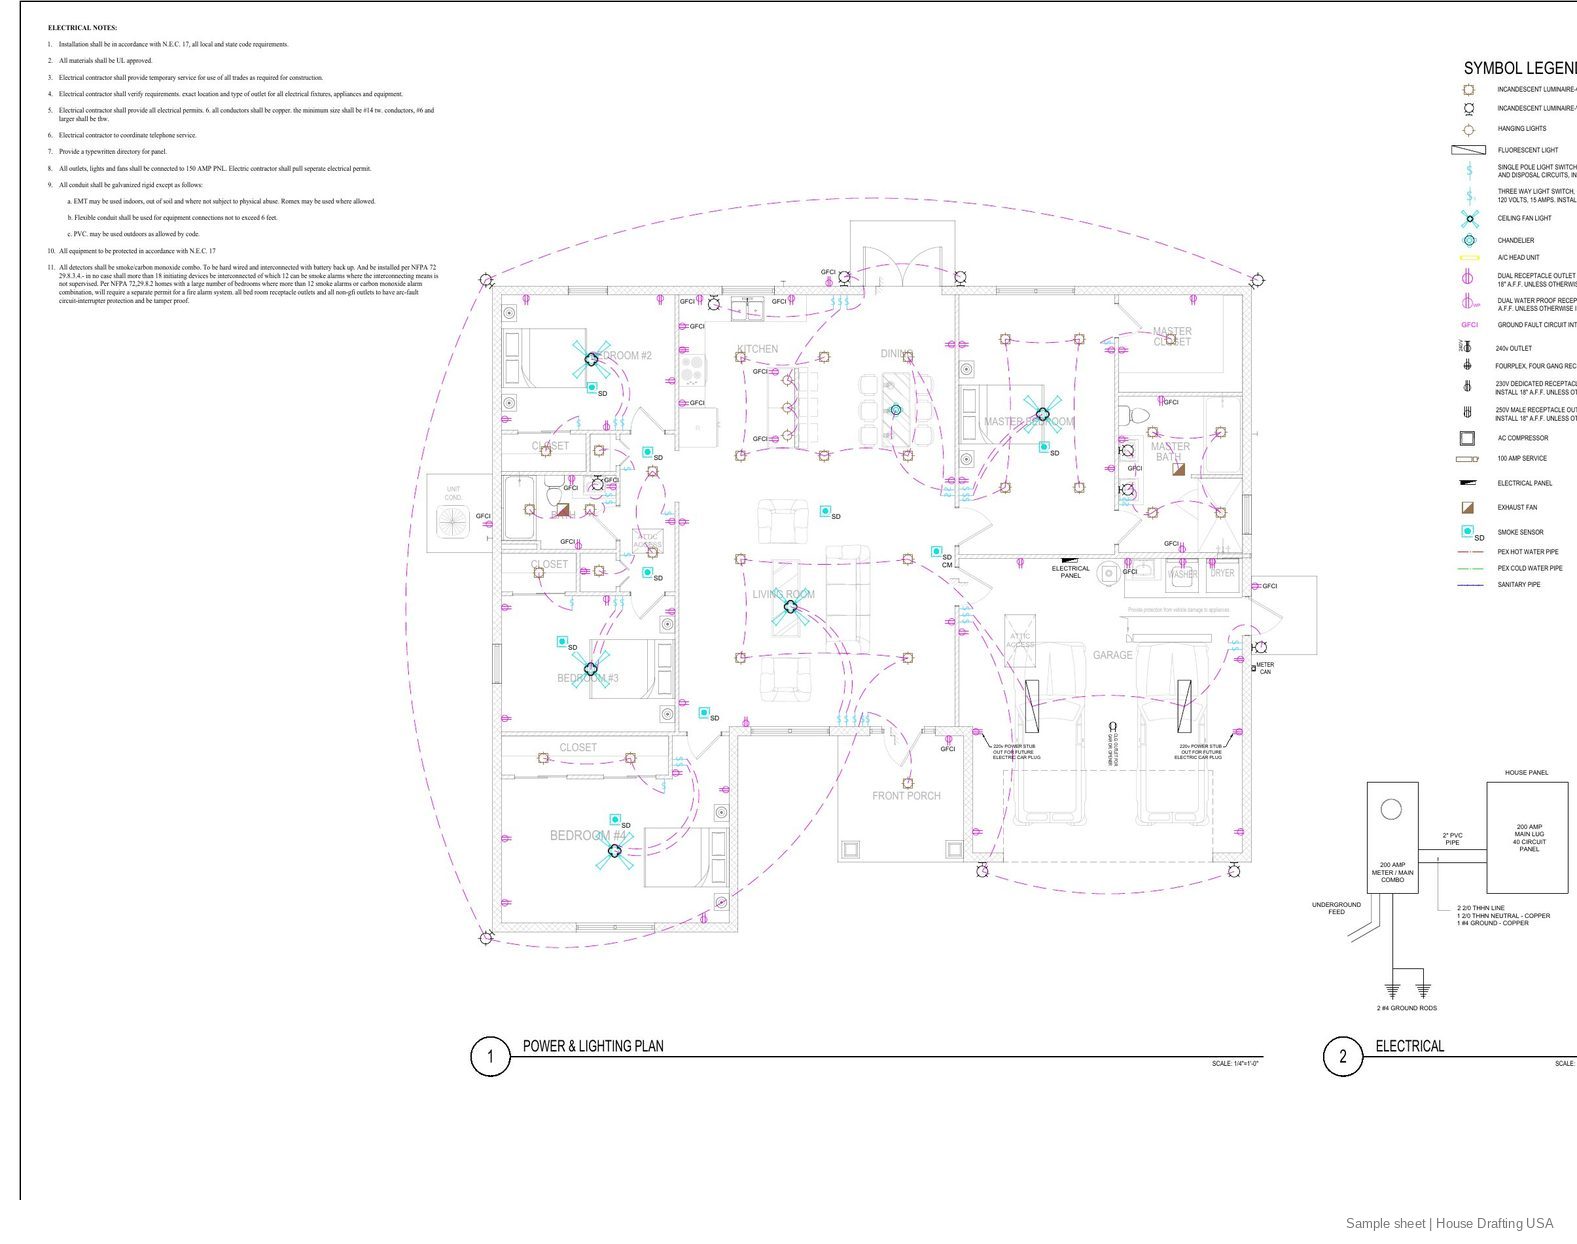
| E1.0 | Power and lighting plan | Outlets, fixtures, panel and service |
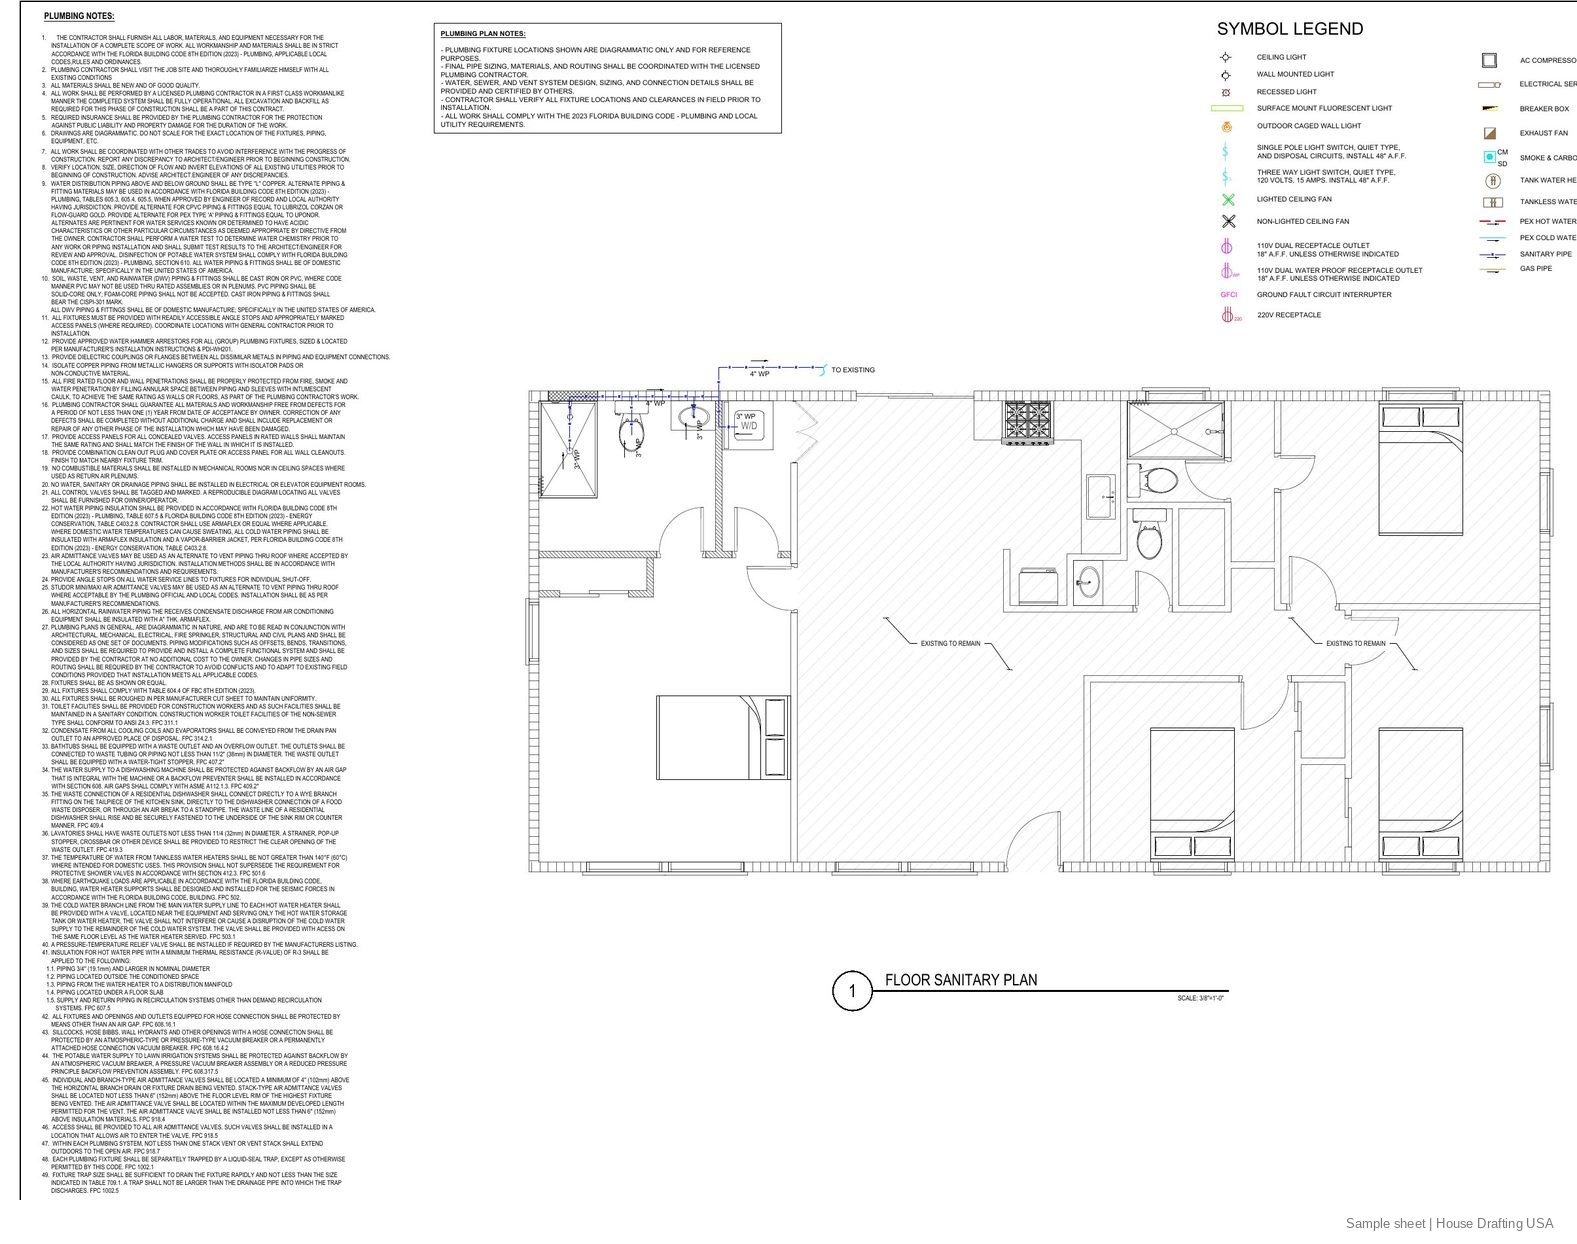
| P1.0–P1.1 | Plumbing plans | Sanitary and water supply layouts |
| M1.0 | Mechanical plan | HVAC equipment and duct layout |
| S1.0 | Foundation plan | Footings, slab, reinforcing |
| S2.0–S3.0 | Floor and roof framing | Walls, headers, trusses or rafters, uplift connectors |
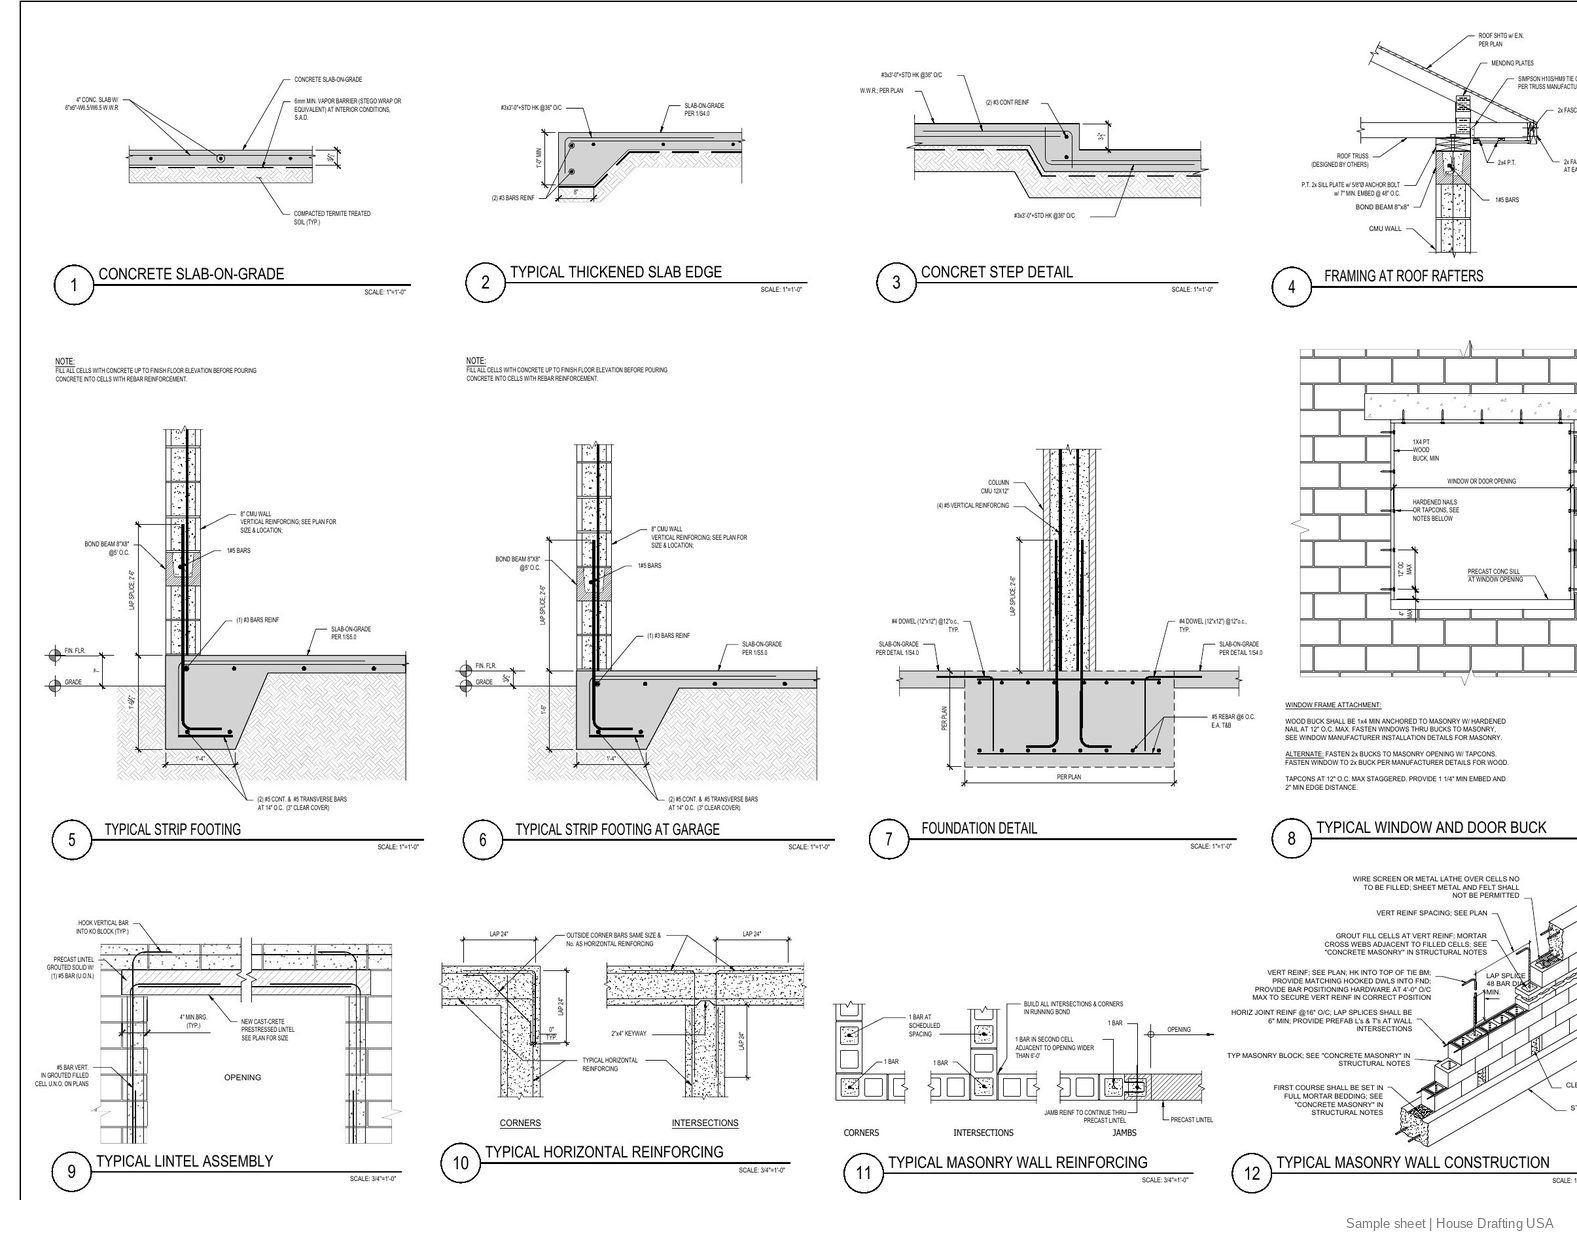
| S4.0–S5.0 | Structural details | Footings, masonry walls, lintels, connections |
Energy compliance and truss layouts can be added when your city requires them.
Design basis
We design for your jurisdiction's adopted code and the loads at your lot.
- Codes
- IRC, IBC, Florida Building Code, CRC/CBC as adopted
- Loads
- ASCE 7 wind, snow and seismic for your site
- Structure
- Wood frame, CMU, ICF, RC wall, post-frame or steel
- Foundation
- Slab-on-grade, stem wall, crawlspace or basement
- MEP
- Electrical, plumbing and mechanical plans
- Energy
- REScheck, Title 24 or state forms on request
Why house permits get sent back, and how we avoid it
- Wind or snow loads don't match the site. We take design values from your exact address.
- Sheets that disagree. Architectural, structural and MEP sheets share one base model.
- Missing uplift path. Roof-to-wall and wall-to-foundation connectors are called out.
- Egress, stairs and smoke alarms. Code-required items are dimensioned and noted.
What affects the price and timeline
Every quote is fixed and written for your project, so you know the full cost before we start. We reply within 24 hours of receiving your request.
- Floor area, stories and roof complexity
- Starting point: our plan, your design, or a sketch
- Structural system and foundation type
- Which disciplines you need: architectural, structural, MEP, energy
If your city sends plan-review comments on our drawings, we revise them and answer the comments. That is part of the job, not an extra.