As-built drawings, explained
An as-built set records a building as it actually stands today. Cities ask for one when work was done without a permit, when a past permit was never closed, or before approving a remodel of an older home. Buyers, lenders and insurers sometimes ask too.
We work from your measurements and photos, draw the existing plans and elevations, and, where a structural review is needed, document the framing and check it. If something doesn't meet code, we show the repair so it can be permitted.
Projects we document
- Unpermitted additions, garages, sheds and decks that need to be legalized
- Existing houses before a remodel or addition
- Finished basements and garage conversions done without a permit
- Damaged framing that needs a documented repair
- Small commercial spaces for a tenant permit
What's in a typical as-built set
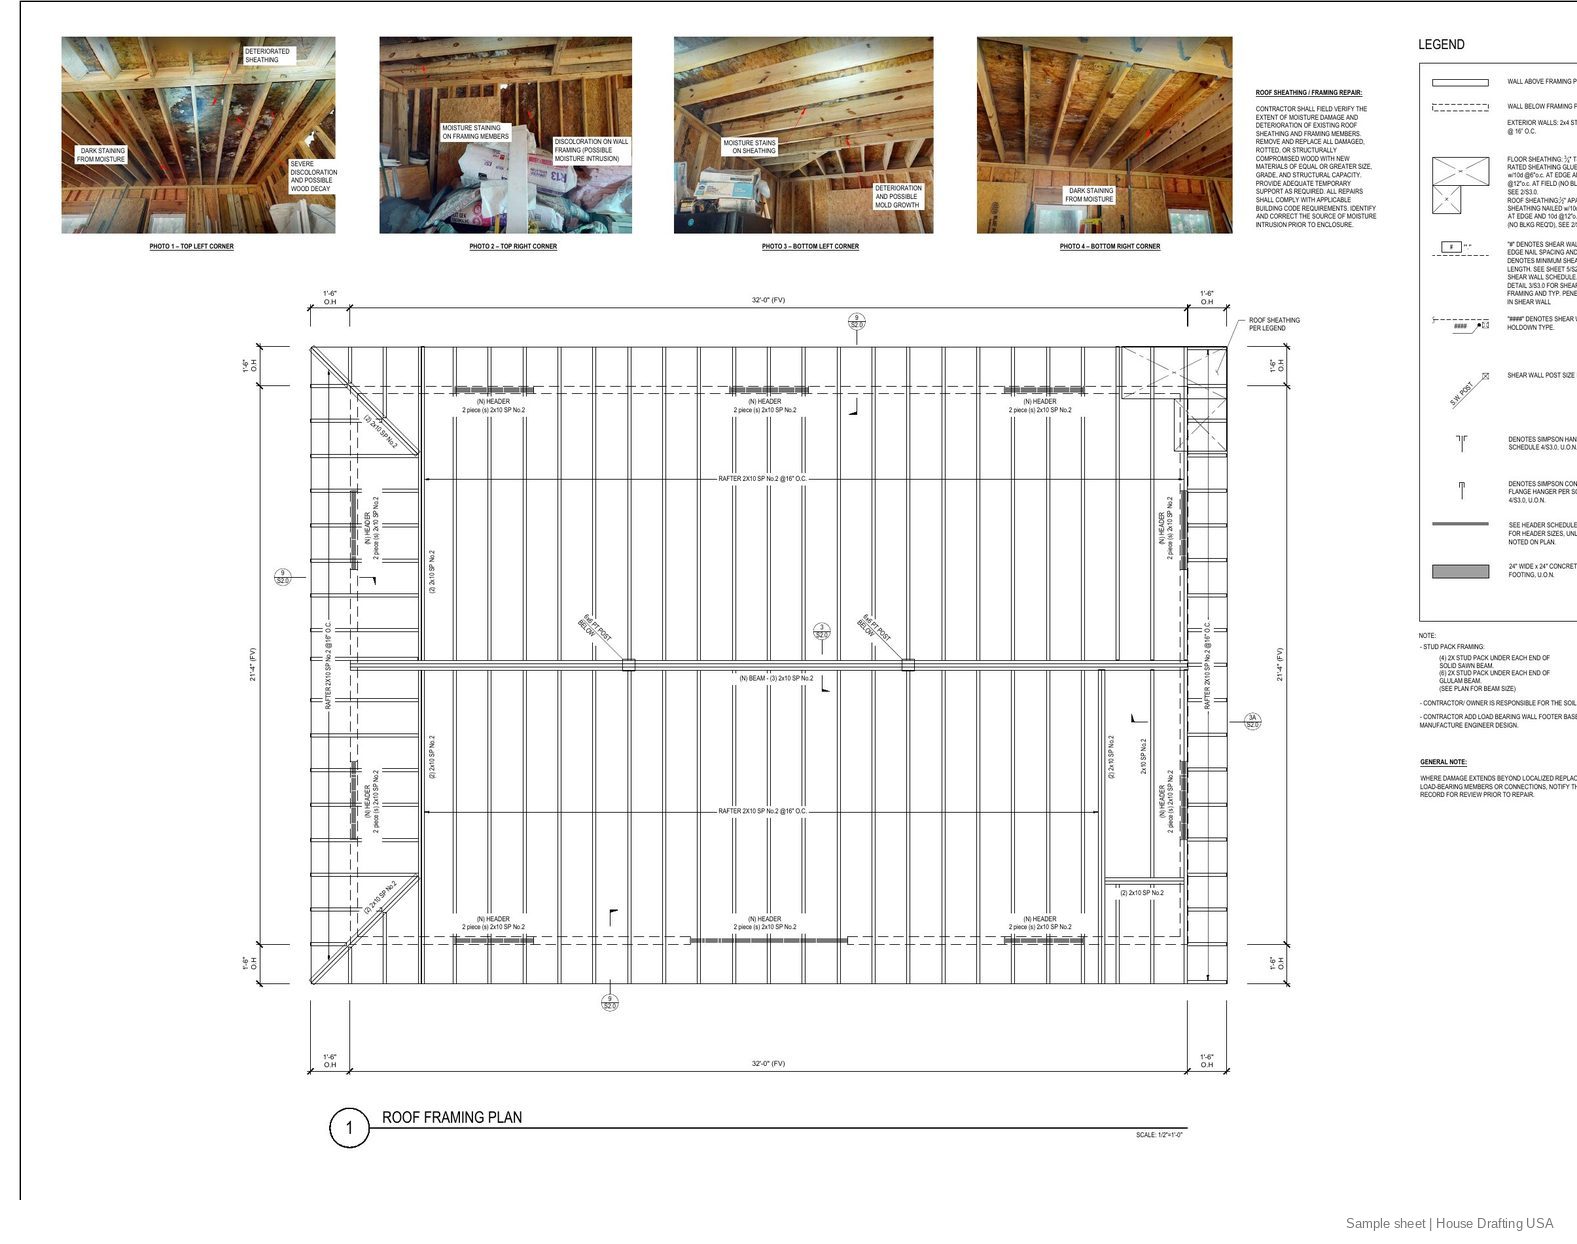
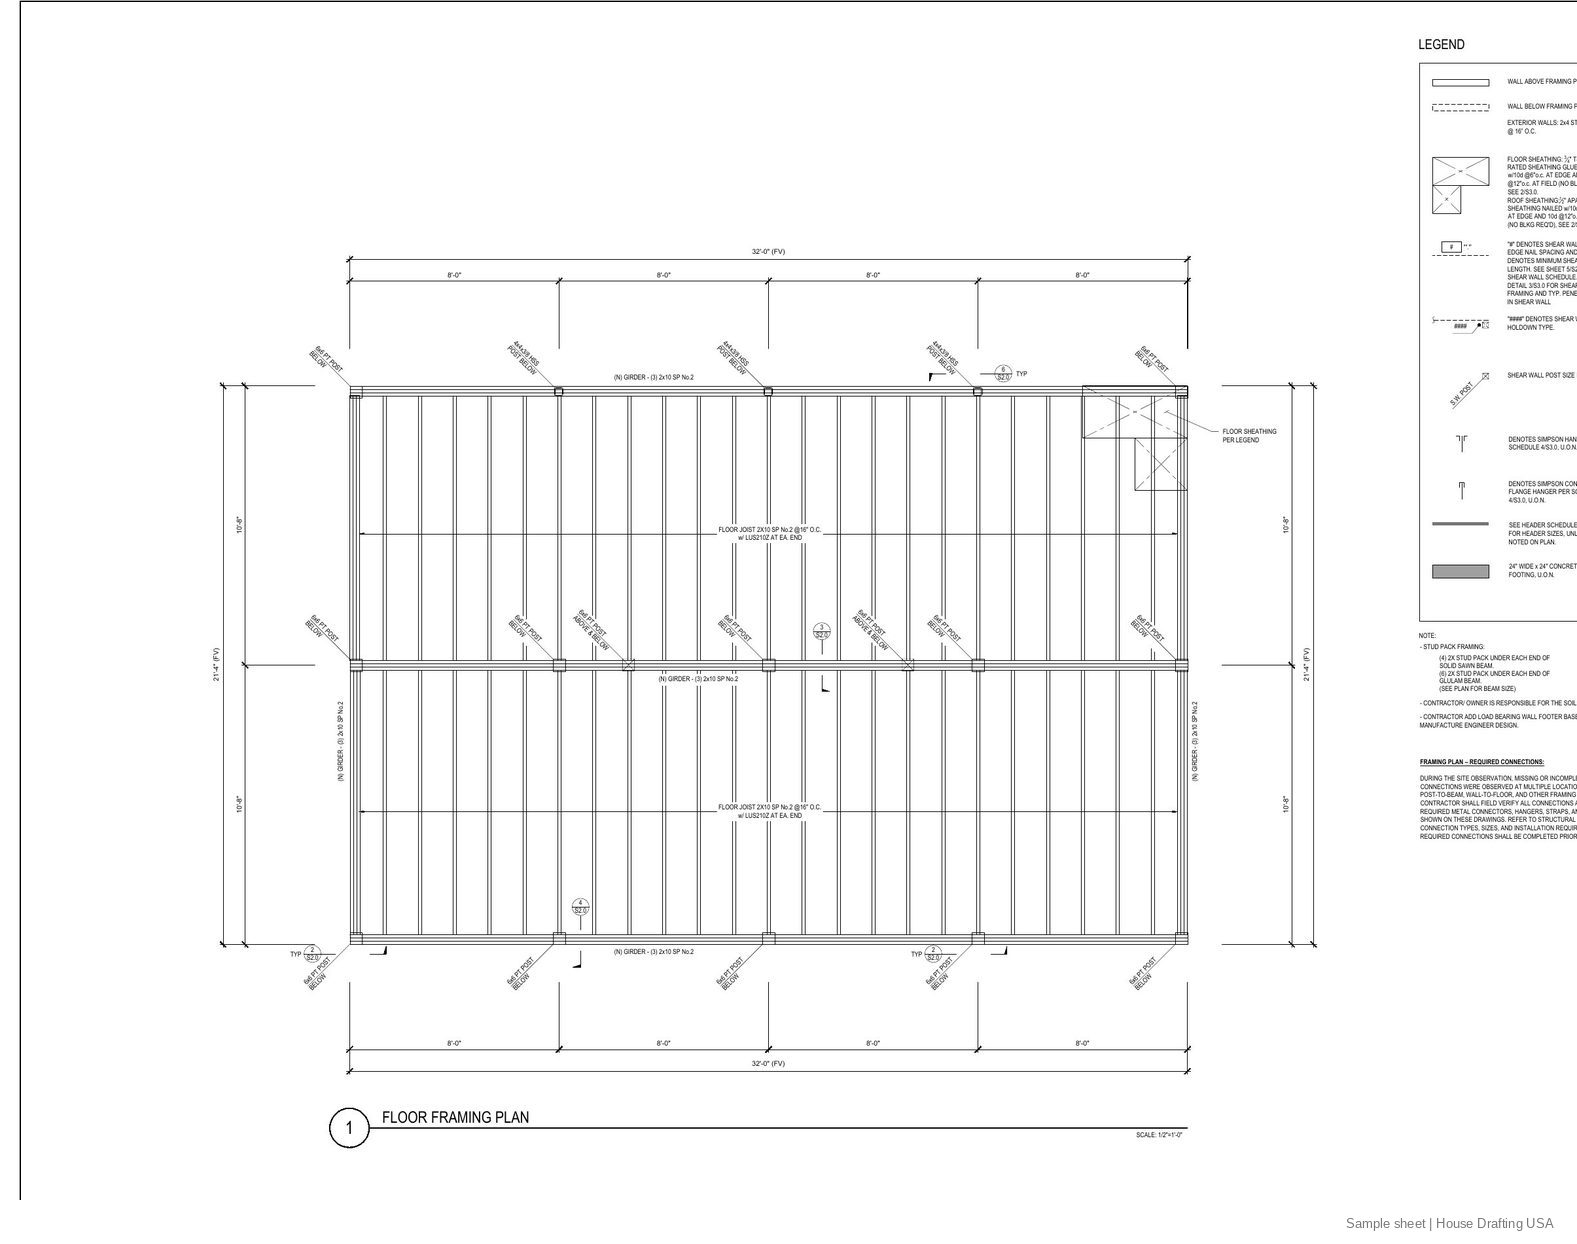
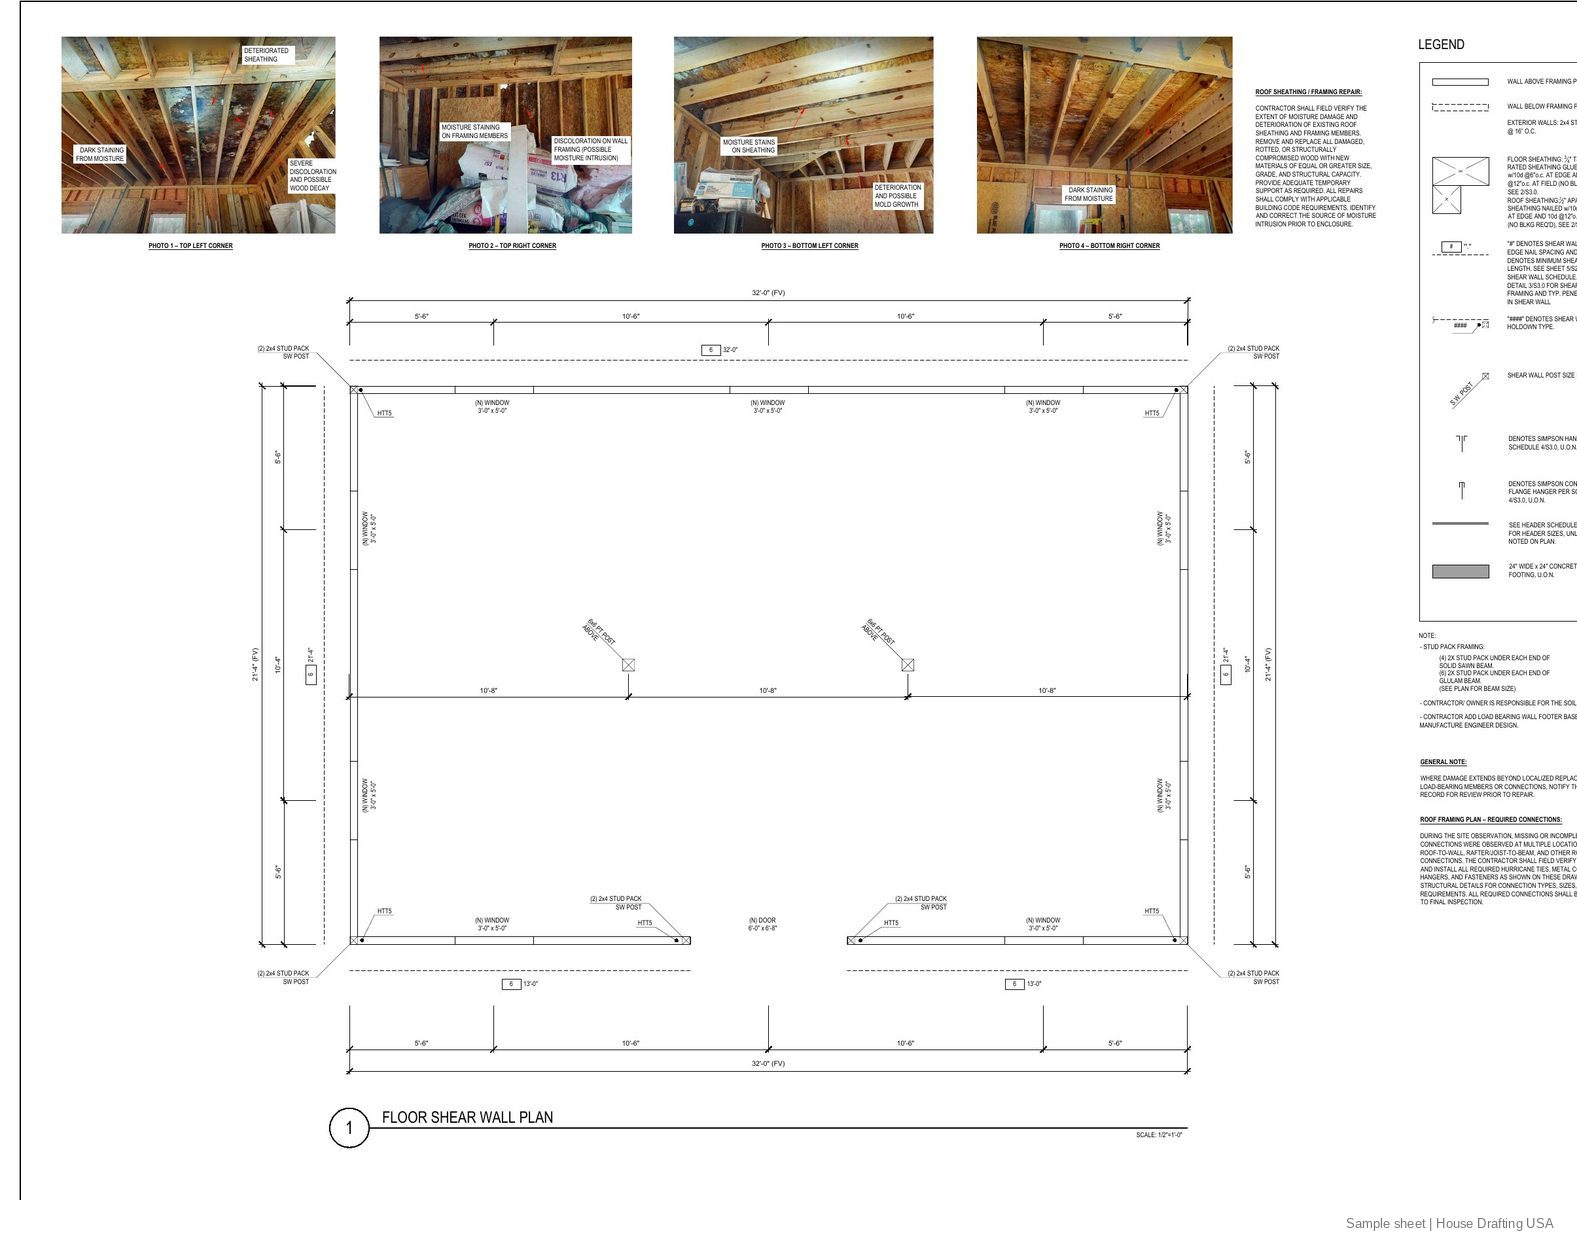
From the sample shed as-built shown below, where photos of the existing framing are placed on the framing plans.
| Sheet | Title | What it shows |
|---|---|---|
| S0.0 | Structural notes | Existing conditions summary, loads, materials |
| S1.0 | Foundation plan | Existing footings and slab, any new footings |
| S1.1 | Floor framing plan | Existing joists and beams with sizes and spacing |
| S1.2 | Floor shear wall plan | Wall layout with site photos keyed to locations |
| S1.3 | Roof framing plan | Existing rafters or trusses, with photos of moisture or damage noted |
| S2.0–S3.0 | Details | Existing connections and any repair details needed for approval |
How we measure
We don't need to visit. A tape measure, a phone camera and our checklist are usually enough.
- Measurements
- Your dimensions on a hand sketch, or a laser measure
- Photos
- Every room, every exterior side, attic and crawlspace
- Framing
- Photos of exposed joists, rafters and connections
- Survey
- Lot survey or county parcel map for the site plan
- Old plans
- Any previous permit drawings, if they exist
- Repairs
- Shown on the drawings where existing work falls short
Why as-built permits get sent back, and how we avoid it
- Drawings don't match the building. Our photo checklist catches the details measurements miss.
- Existing framing not justified. We size-check existing members and show a repair where needed.
- Missing site plan. We place the structure on the lot with setbacks.
What affects the price and timeline
Every quote is fixed and written for your project, so you know the full cost before we start. We reply within 24 hours of receiving your request.
- Size of the building and number of floors
- Plans and elevations only, or a full structural review
- How much of the framing is visible for photos
- Whether repairs need to be designed
If your city sends plan-review comments on our drawings, we revise them and answer the comments. That is part of the job, not an extra.